
Address
1605 Soult Street, Mandeville, LA
Price
$ 1,199,000
Property Attributes
- MLS#2530571
- TypeSingle Family
- Listing Status Active
- ParishST TAMMANY
- CityMandeville
- NeighborhoodMandeville S
- Zip70448
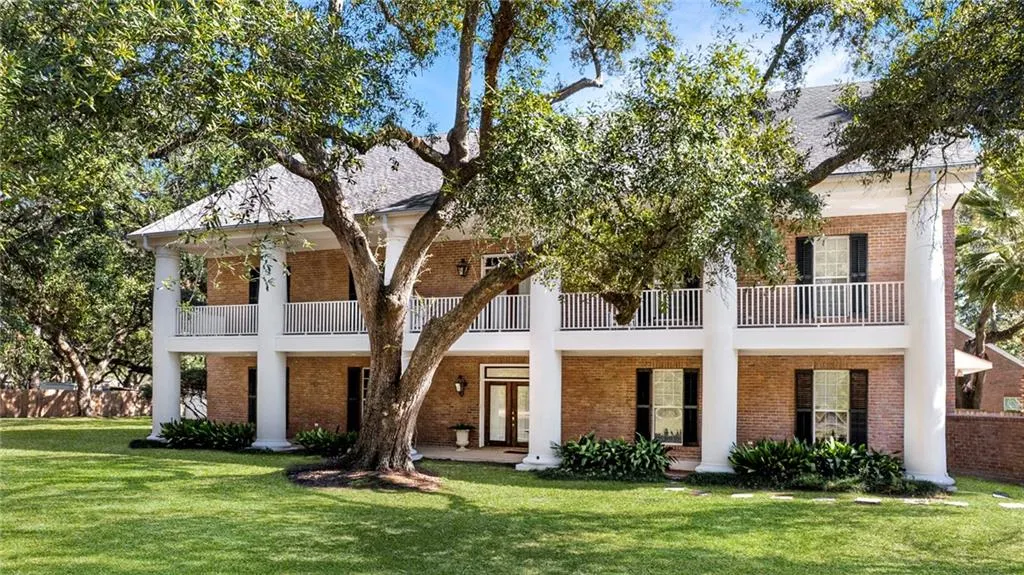
- StyleAcadian
- Year Built2002
- Price$ 1,199,000
- Bedrooms6
- Full Bathrooms5
- Half Bathrooms0
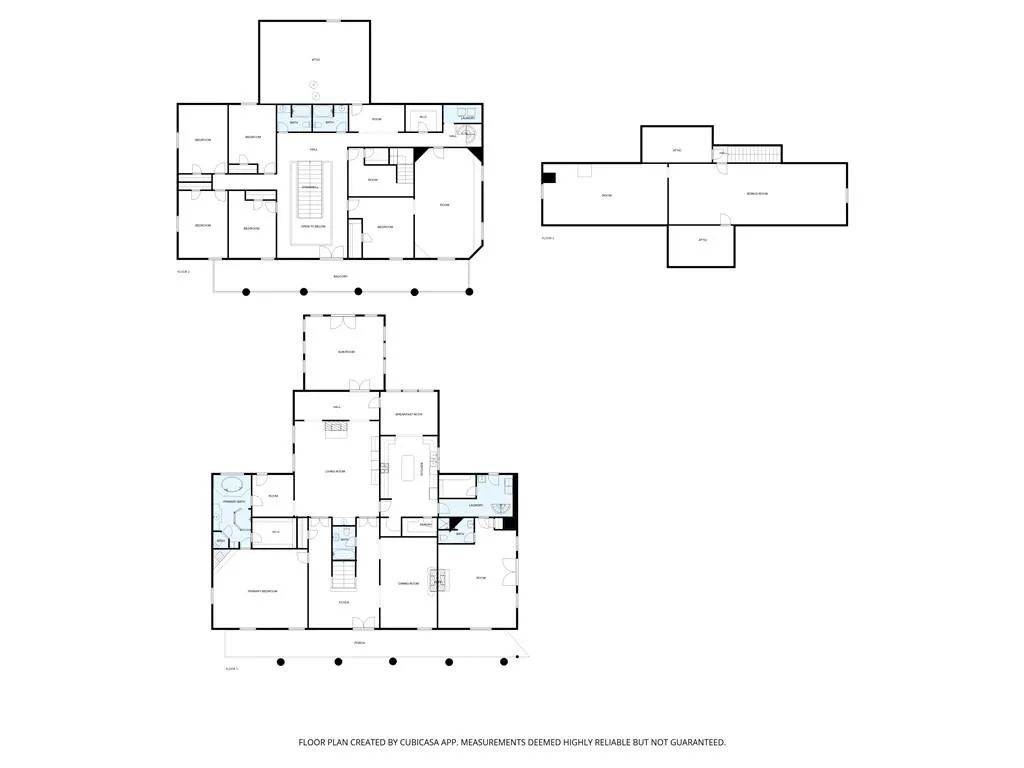
- Sqr Footage8252
- Lot Size1.5 Acres
Data Source:
Gulf South Real Estate Information Network
Property Description
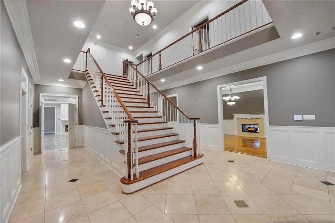
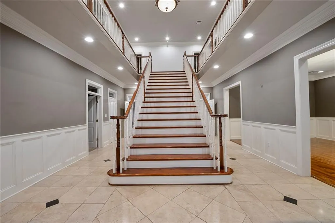
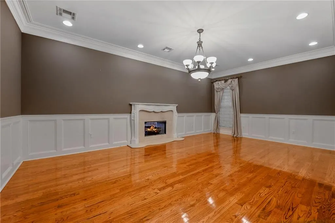
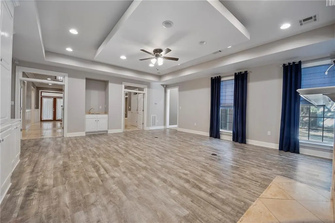
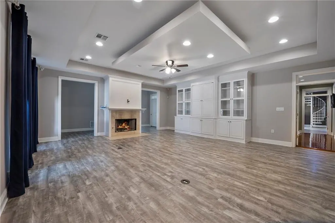
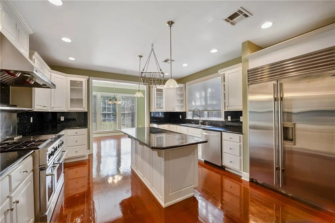
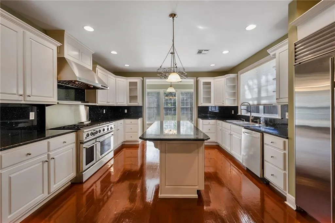
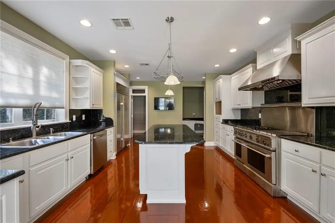
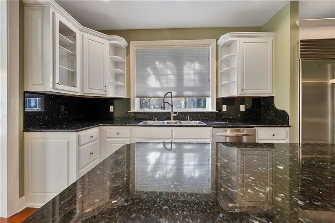
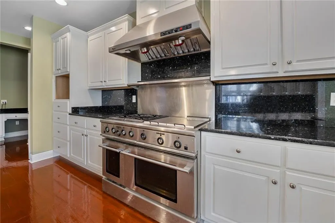
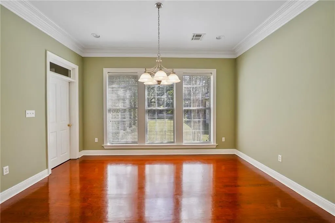
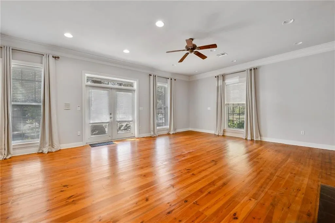
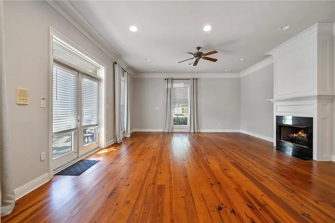
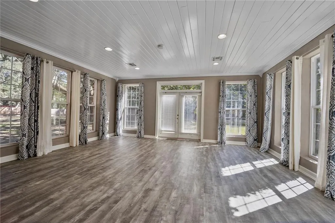
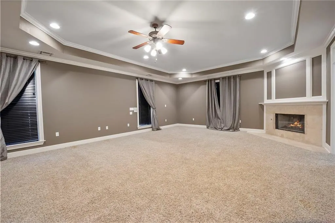
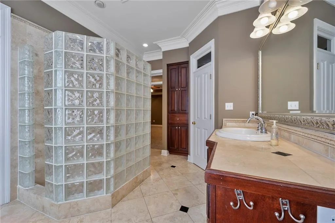
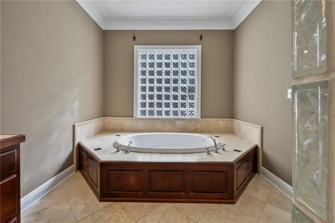
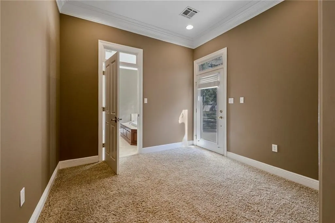
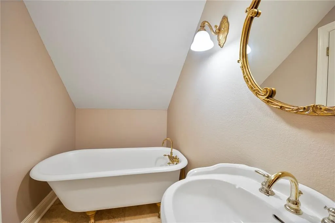
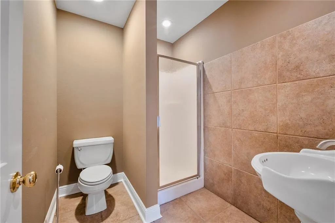
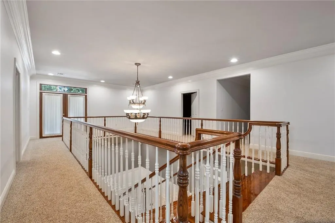
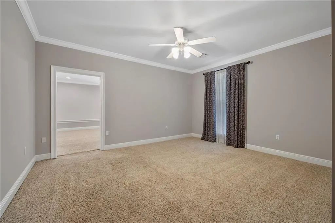
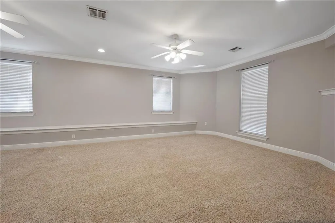
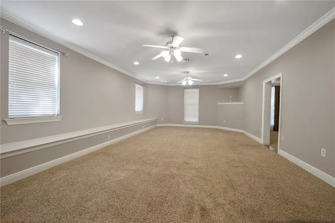
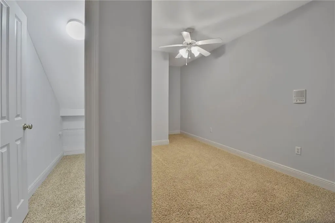
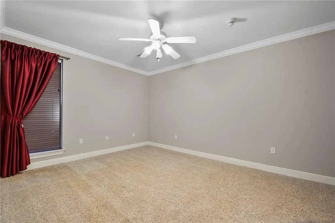
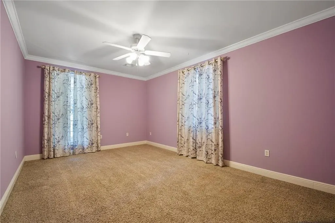
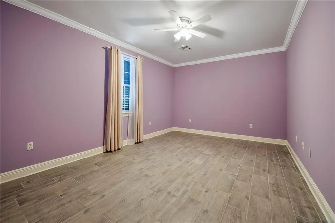
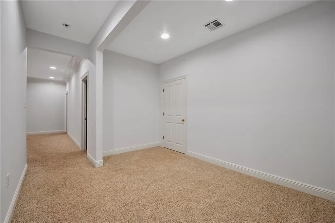
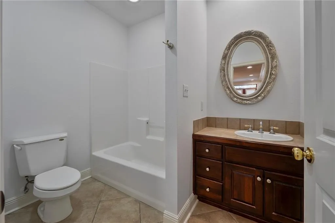
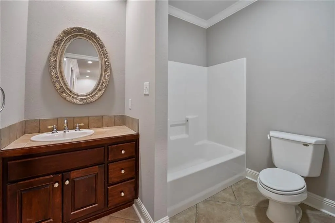
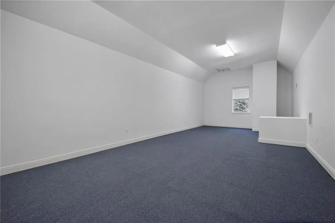
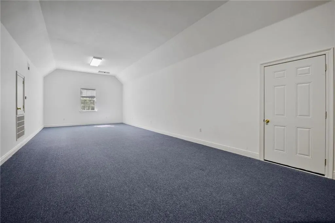
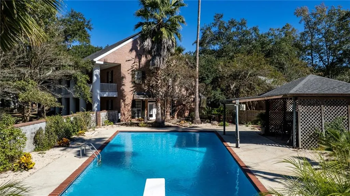
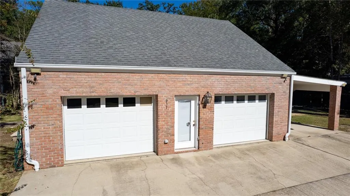
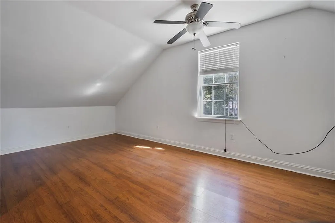
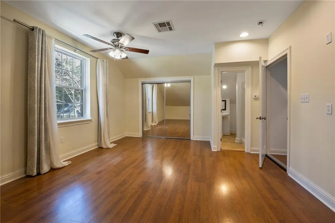
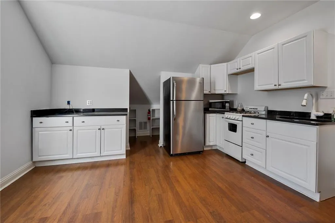
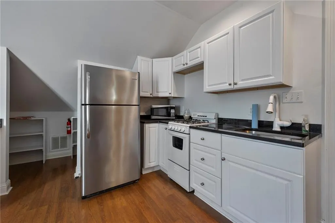
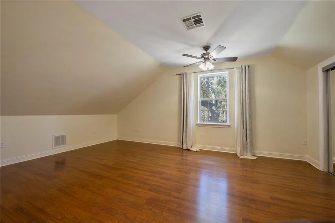
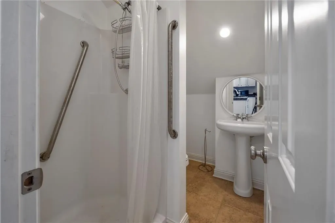
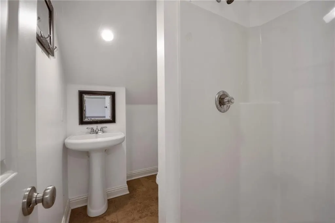
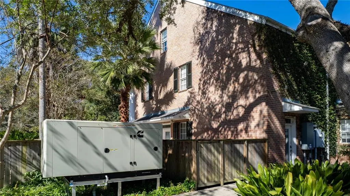
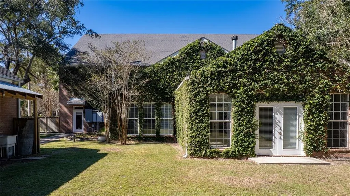
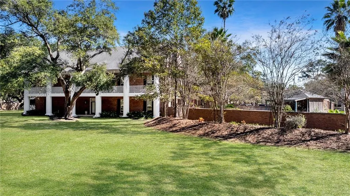
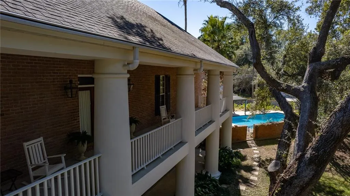
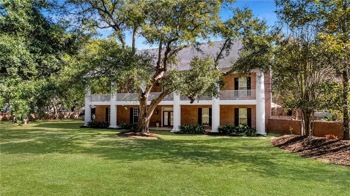
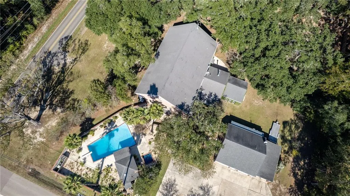
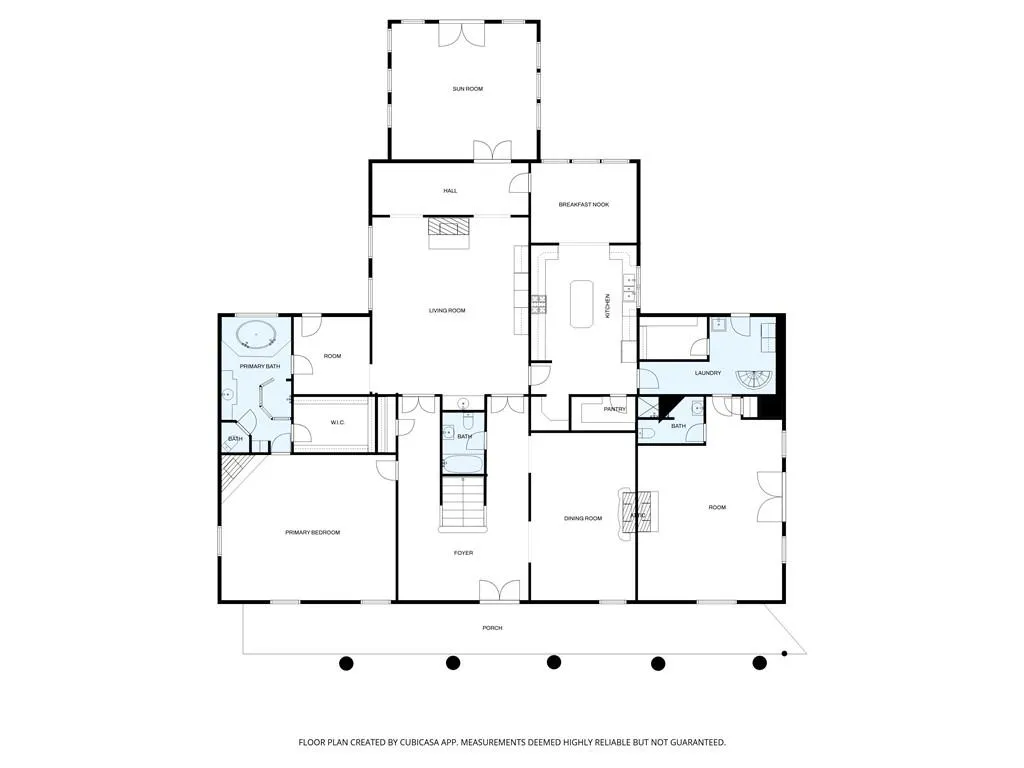
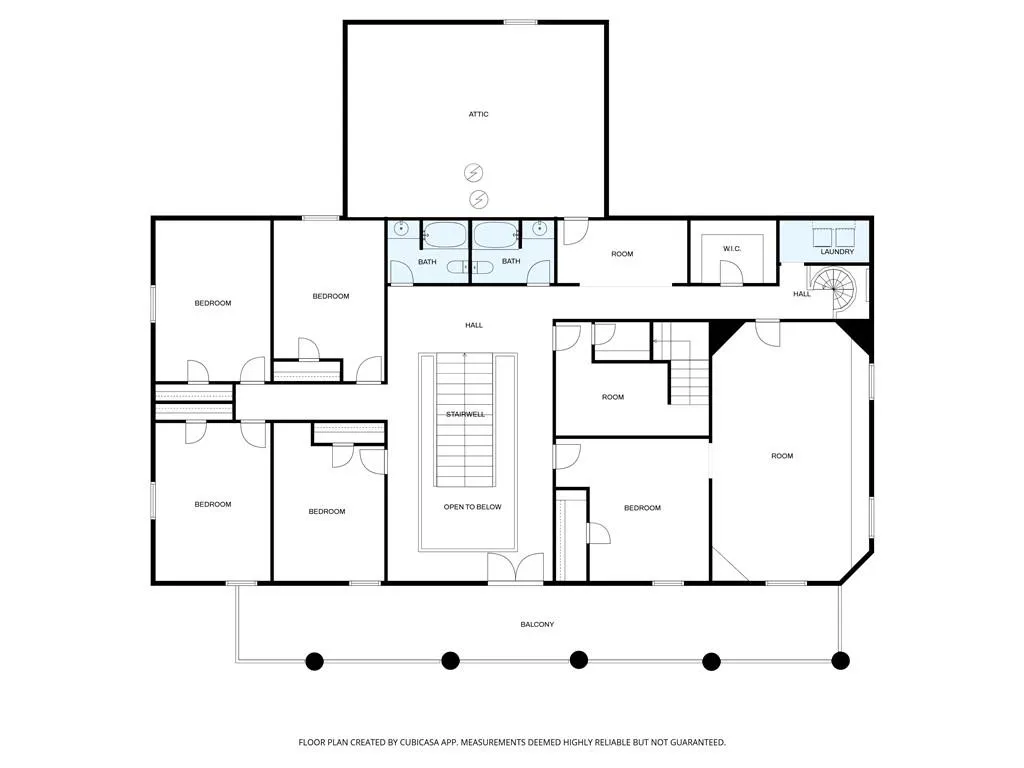
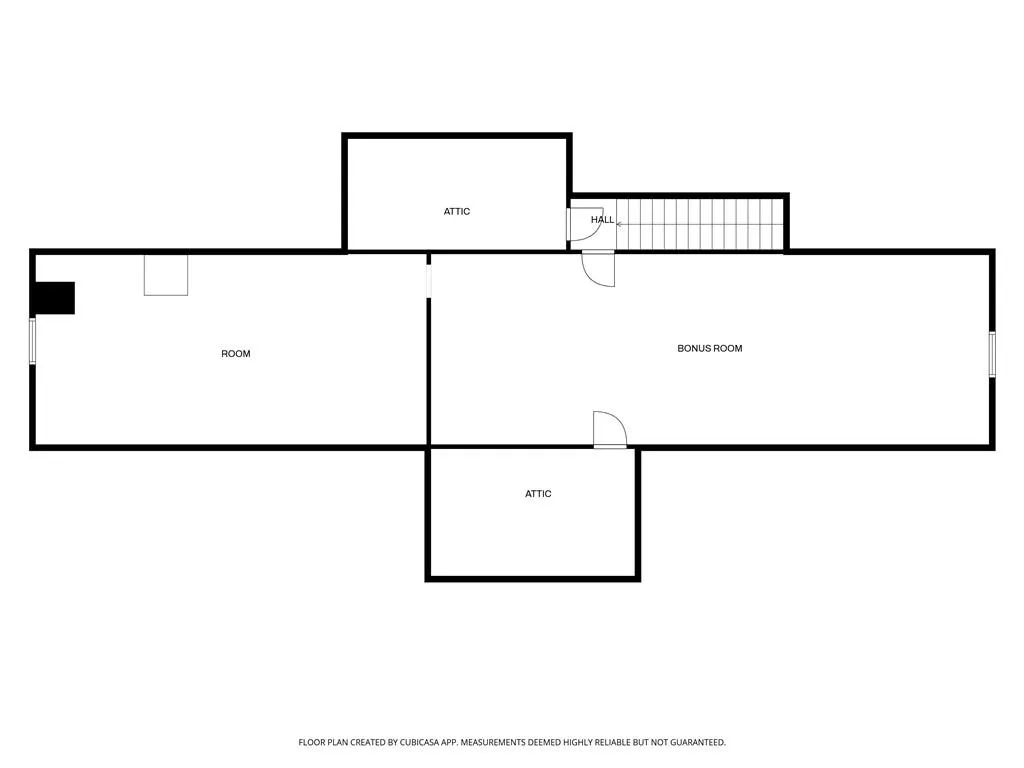
A new price below appraisal and a $40,000.00 credit for a fortified roof of your choice! Let the enchanting old live oaks on over one and a half acres welcome you to your impressive, spacious, and majestic future home containing six bedrooms and five baths! At almost 8300sf, the home is structured in steel to commercial grades and is as strong as it is large. The grand staircase welcomes you to the first of three floors which contains multiple entertaining areas and the large primary suite. The primary suite is complete with a fireplace and marble bath with a jetted tub, large shower, and huge closet. The living room has built in cabinetry, a wet bar and a fireplace. A third fireplace on the first floor is dual sided and is shared by the formal dining room and den. High end appliances, granite counters and a large island appoint the kitchen. The second floor contains five bedrooms and additional family room. The home includes a mix of wood, laminate, and tile floors in the high trafficked areas, and carpet in all bedrooms but one. Crown molding, large windows with hurricane shutters are additional highlights of the home. The third-floor bonus space is perfect for a workout room or game room. Additionally, the property contains a two-car garage and carport that has a one bedroom/two bath apartment above that is not included in the square footage. There is a large, gated driveway for parking, an inground pool, a pond and cabana w/half bath and is set up for an outdoor kitchen. The seller is offering a $40, 000.00 credit towards a fortified roof. There is also a whole home generator to complete the property, it is NOT in an HOA and is less than 10 minutes from the Causeway. Showings are by appointment only and require proof of funds or a pre-approval prior to scheduling.
| Price History | |
|---|---|
| 11/13/2025 | Listed $1,250,000 |
| 5/2/2026 | 5$1,199,000 |
General Features
| Sewer | Septic Tank |
|---|---|
| Heating | Central,Multiple Heating Units |
| Cooling | Central Air,3+ Units |
| Roof | Shingle |
| Appliances | Dryer,Disposal,Oven,Range,Refrigerator,Washer |
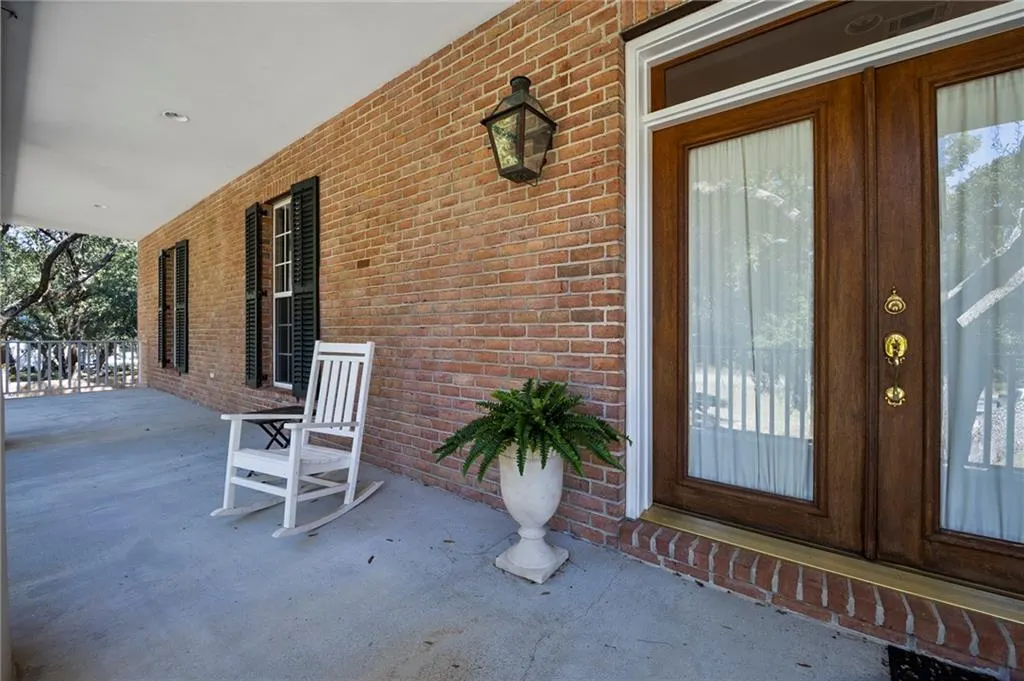
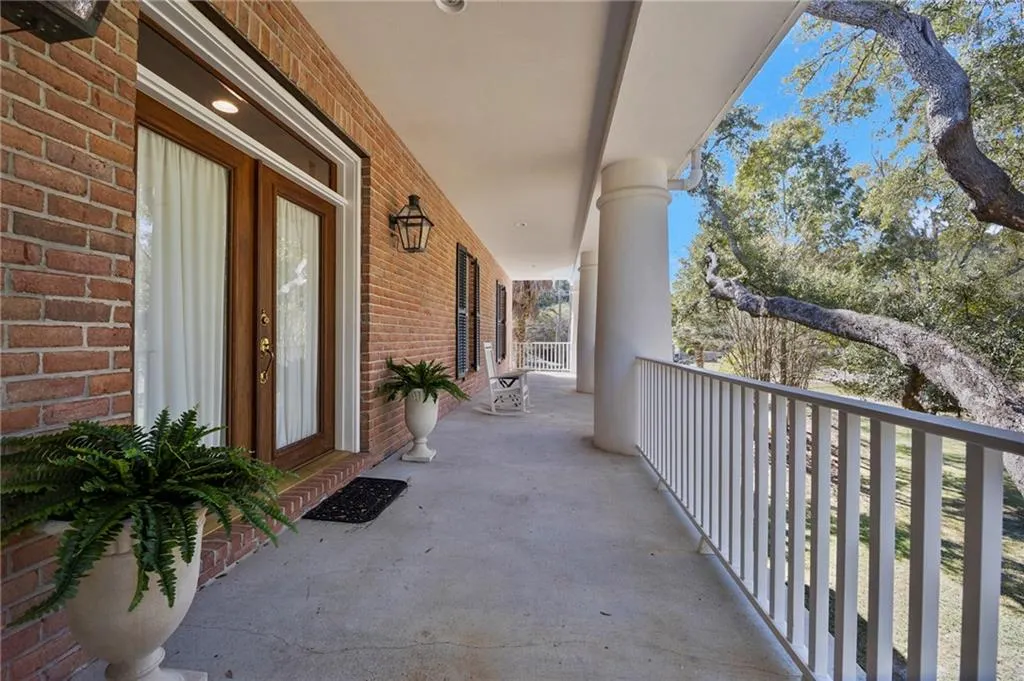
| Patio/Porch Features | Concrete,Oversized,Balcony,Patio |
| Architectural Style | Acadian |
| Pool Features | In Ground |
| Security Features | Security System |
| Construction Materials | Brick Veneer |
| Year Built | 2002 |
| Electric | Generator |
| Stories Count | 3 |
| Levels | Three Or More |
| Property Subtype | Detached |
| County | St Tammany |
| Property Type | Residential |
| Subdivision Name | Mandeville S |
| Garage Y/N | Yes |
| Other Structures | Apartment,Cabana,Guest House |
| Total Rooms | 23 |
| Full Baths | 5 |
| Status | Active |
| City | Mandeville |
| Property Condition | Very Good Condition |
| Standard Status | Active |
| Property Sub Type Additional | Detached,Single Family Residence |
| PostalCity | Mandeville |
| Legal Description | PARCEL MEAS 253.3 X 266.45 SQ 253 MANDEVILLE BEING THE SW. 25 OF SAID SQ CB 1105 309 CB 1478 210 CB 1502 533 CB 1504 294 INST NO 2027438 |
Interior Features
| Interior Amenities | Attic,Guest Accommodations,Granite Counters,Intercom,Jetted Tub,Vaulted Ceiling(s) |
|---|---|
| Fireplace Features | Gas |
| Air Conditioning Y/N | Yes |
| Heating Y/N | Yes |
| Fireplace Y/N | Yes |
| Total Bedrooms | 6 |
| LivingAreaSource | Appraiser |
Exterior Features
| Exterior Amenities | Balcony,Fence,Outdoor Shower,Patio |
|---|---|
| Parking Features | Garage,Off Street,Three or more Spaces |
| Lot Features | 1 to 5 Acres,Corner Lot,City Lot,Oversized Lot |
| Water Source | Public |
| Lot Size Area | 1.5 |
| Foundation Details | Slab |
| Building Area Total | 10625 |
| Lot Dimensions | 253.3 x 266.45 |
| Lot Size Acres | 1.5 |
Room Details
| Room | Dimensions | Level | Flooring | Details |
|---|---|---|---|---|
| Bathroom | Second | Tile | ||
| Bathroom | First | Tile | ||
| Bathroom | Second | Tile | ||
| Bathroom | First | Tile | ||
| Bedroom | Second | Laminate,Simulated Wood | ||
| Bedroom | Second | Carpet | ||
| Bedroom | Second | Carpet | ||
| Bedroom | Second | Carpet | ||
| Bedroom | Second | Carpet | ||
| Bonus Room | Third | Carpet | ||
| Breakfast Room/Nook | First | Wood | ||
| Den | First | Wood | ||
| Dining Room | First | Wood | ||
| Foyer | First | Tile | ||
| Game Room | Third | Carpet | ||
| Kitchen | First | Wood | ||
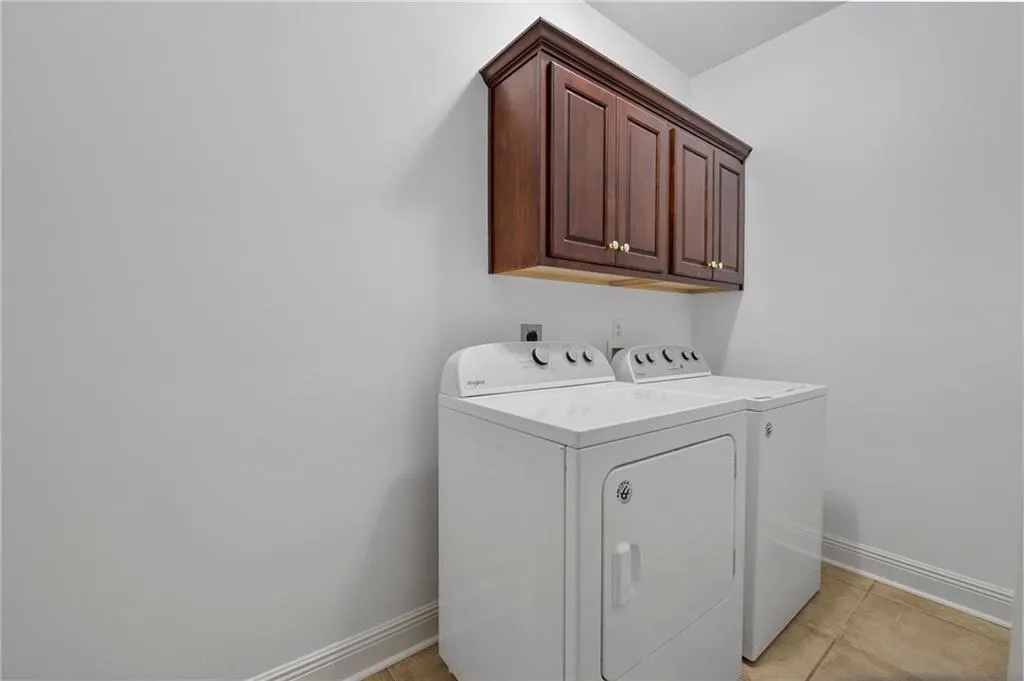
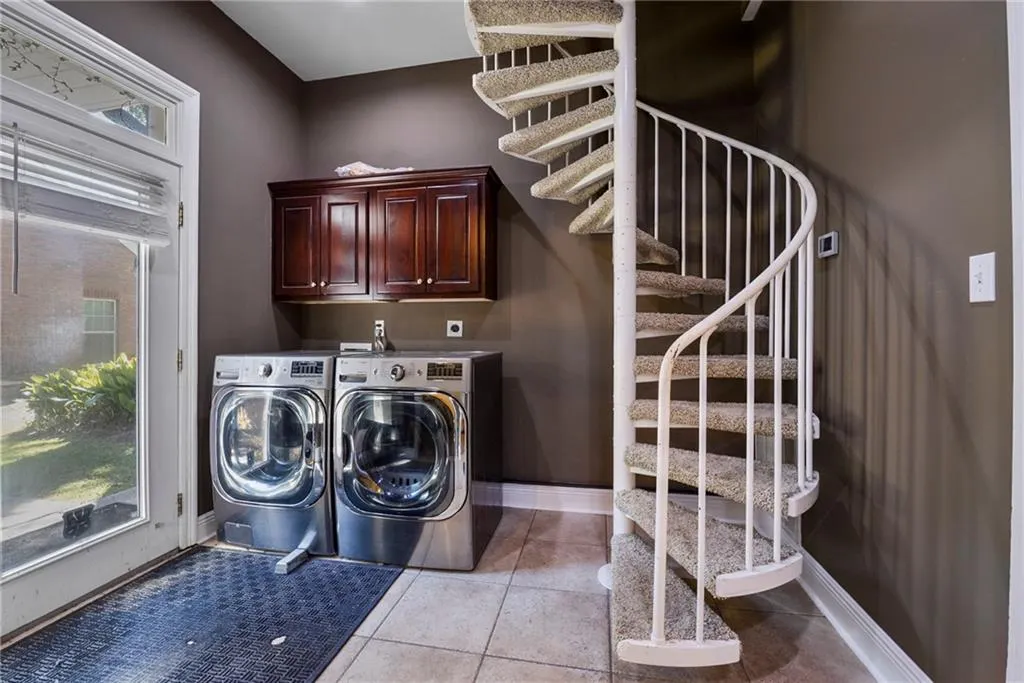
| Laundry | Second | Tile | ||
| Laundry | First | Tile | ||
| Living Room | First | Laminate,Simulated Wood | ||
| Office | First | Carpet | ||
| Primary Bathroom | First | Marble | ||
| Primary Bedroom | First | Carpet | ||
| Sunroom | First | Laminate,Simulated Wood |
Amenities
- Foreclosure
- Views
- Short Sale
- New Construction
- Adult 55+
- Lease To Own
- No HOA Fees
- Furnished
- Primary On Main
- Air Conditioning
- Seller Finance
- Green
- Fixer Upper
- Horse
- Golf
- Fireplace
- Deck
- Garage
- Basement
- Pool
Property vs Single Family Average in 70448
Price
Year Built
Visits
 Copyright © 2026 New Orleans Metropolitan Association of REALTORS®, Inc. All Rights Reserved. The sharing of MLS database, or any portion thereof, with any unauthorized third party is strictly prohibited. Information contained on this site is believed to be reliable; yet, users of this web site are responsible for checking the accuracy, completeness, currency, or suitability of all information. Neither the New Orleans Metropolitan Association of REALTORS®, Inc. nor the Gulf South Real
