
Price Reduction
Address
110 Everest Drive, Slidell, LA
Price
$ 299,000
Property Attributes
- MLS#2574083
- TypeSingle Family
- Listing Status Active
- ParishST TAMMANY
- CitySlidell
- NeighborhoodCountry Club
- Zip70458
- StyleTraditional
- Year Built1980
- Price$ 299,000
- Bedrooms4
- Full Bathrooms2
- Half Bathrooms1
- Sqr Footage2321
- Lot Size0.24 Acres
Data Source:
Gulf South Real Estate Information Network
Property Description
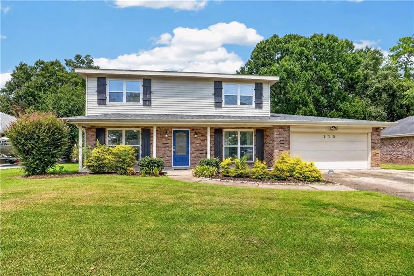
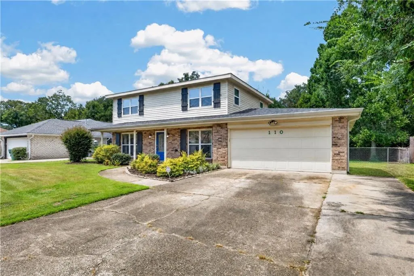
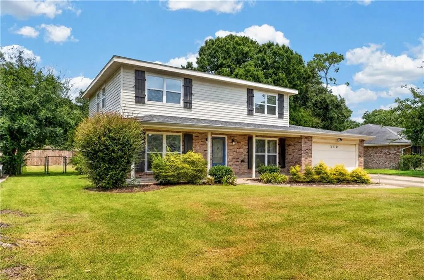
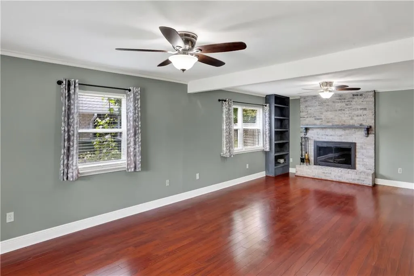
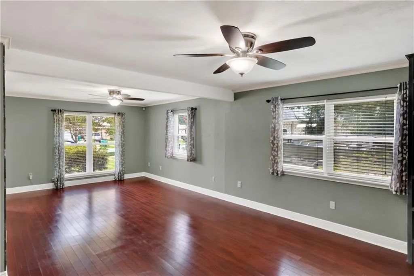
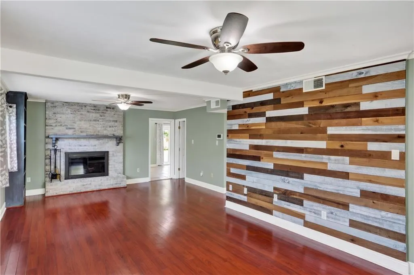
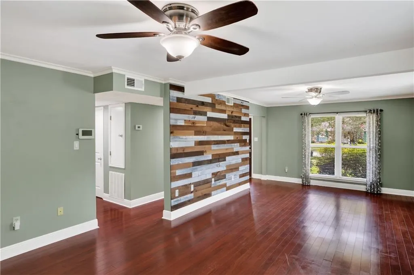
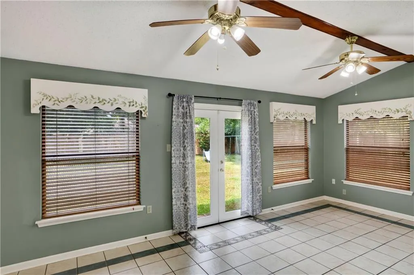
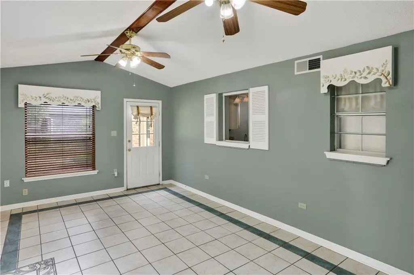
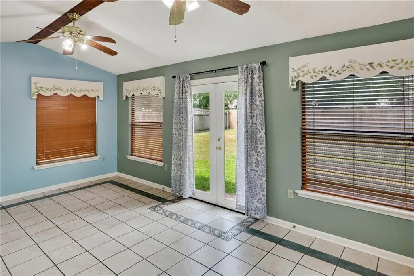
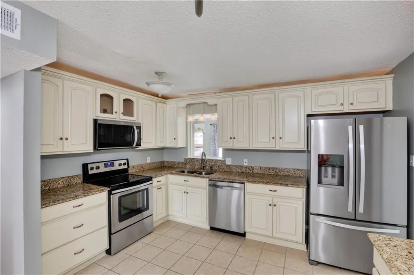
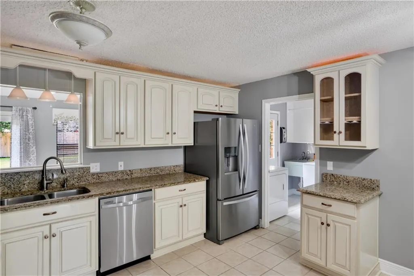
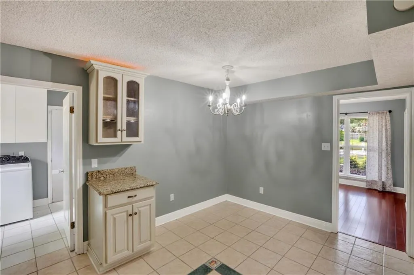
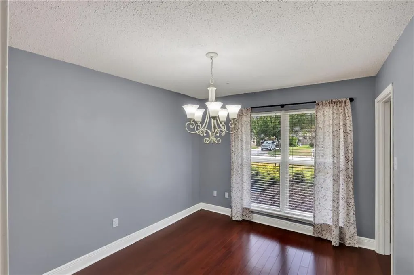
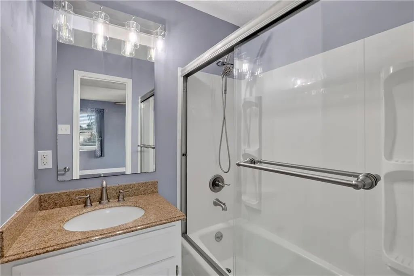
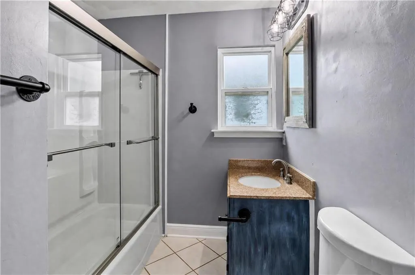
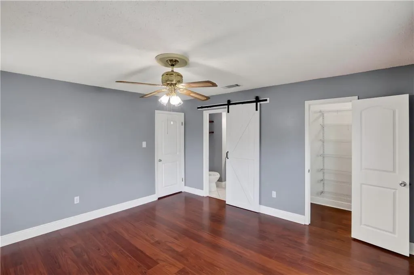
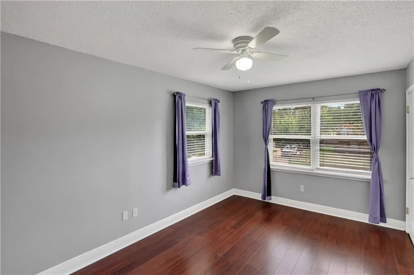
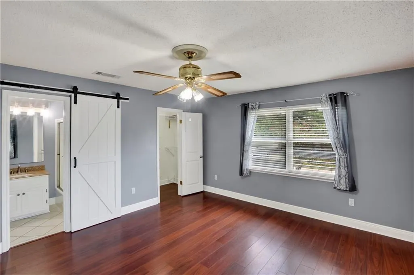
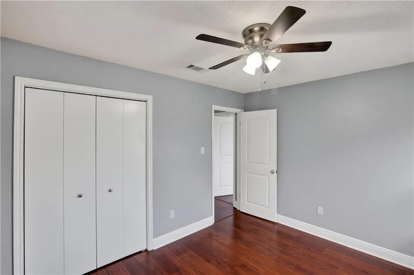
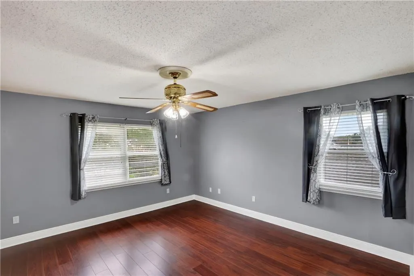
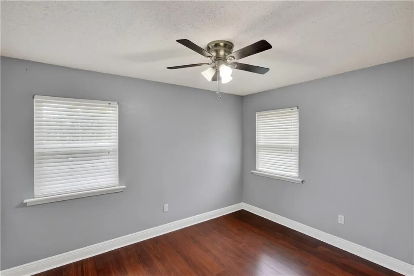
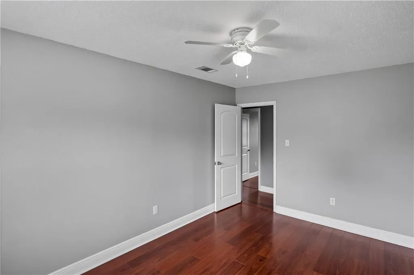
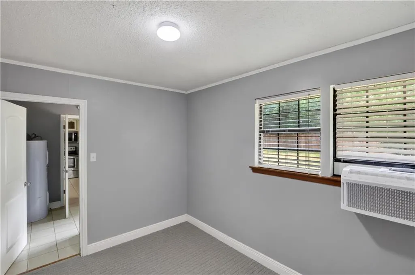
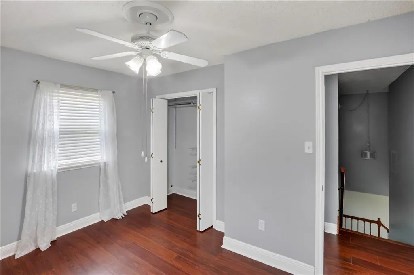
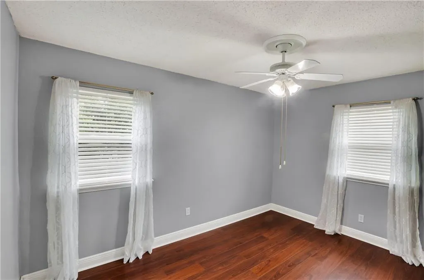
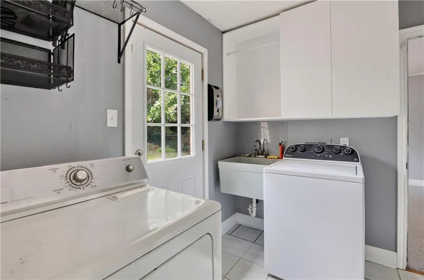
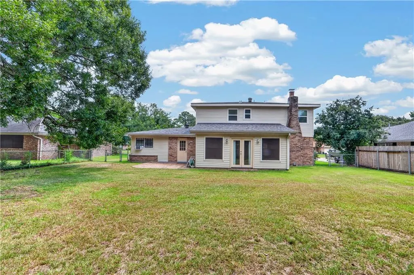
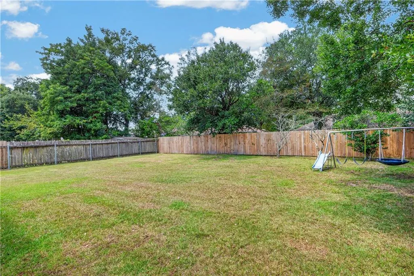
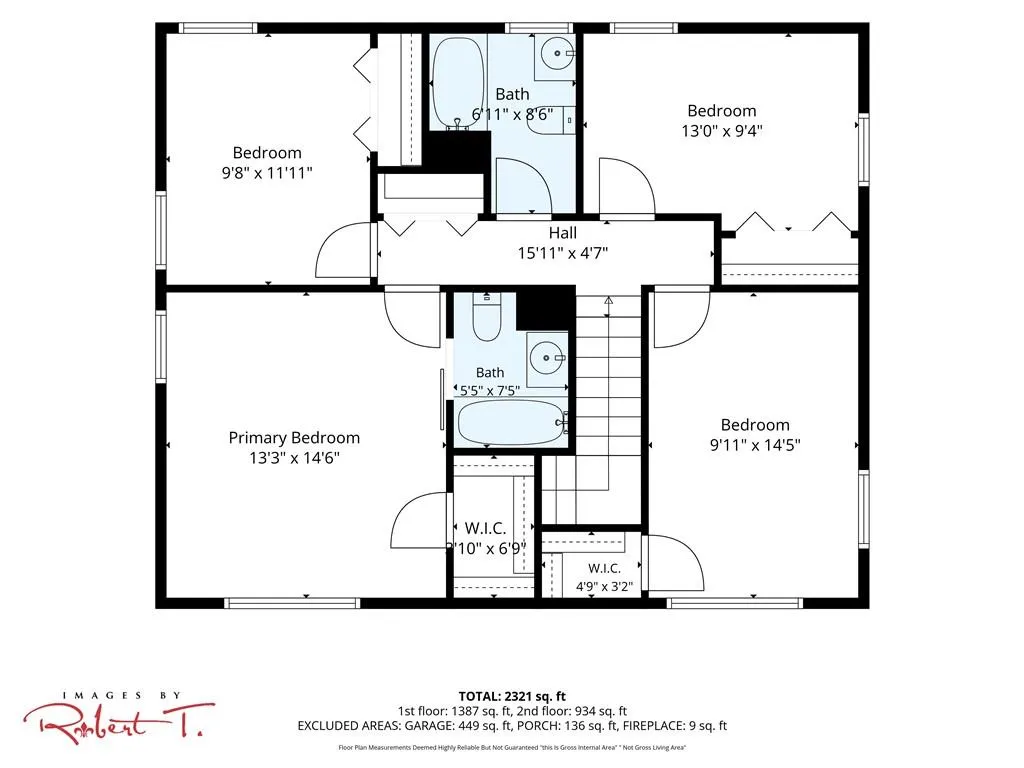
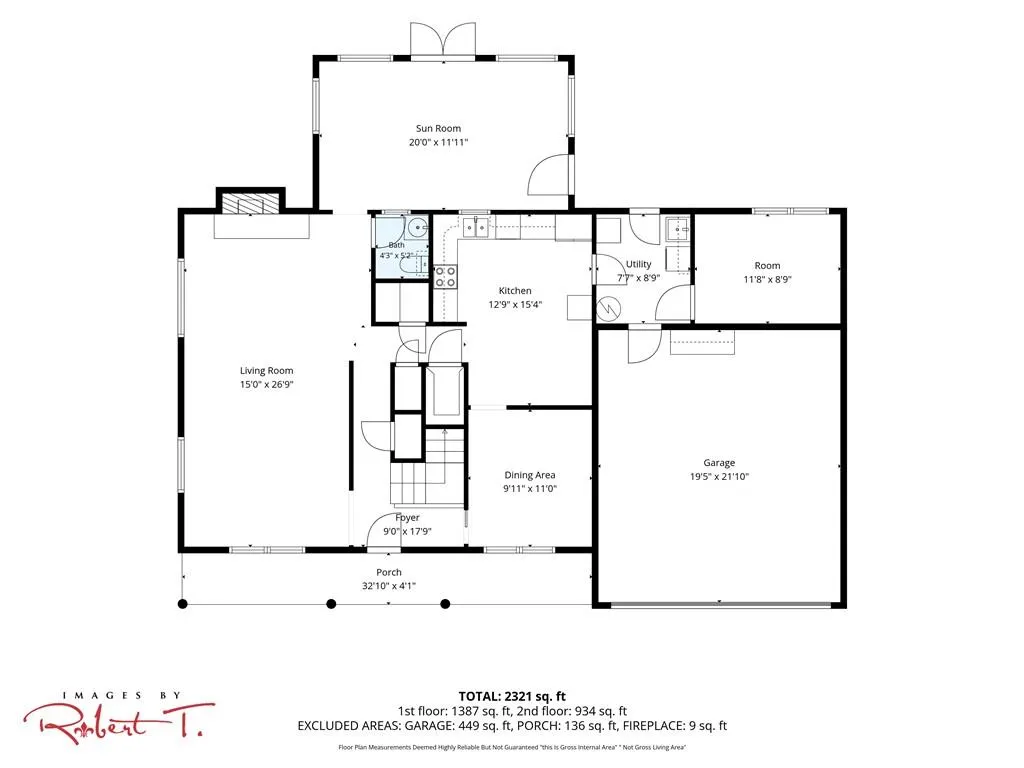
Spacious 4-Bedroom Home in Slidell â Flood Zone X & 100% Financing Eligible! Welcome to this spacious 2,321-square-foot, 4-bedroom, 2.5-bath home, offering plenty of room for comfortable family living, working from home, and entertaining. This well-maintained home combines classic charm with important updates and desirable features. Best of all, the property qualifies for 100% financing for qualified buyers, providing a unique opportunity for buyers who want to purchase a home with little or no money down. The home features a roof that is only 1 year old and energy-efficient windows, providing added peace of mind and improved energy efficiency. A surveillance and alarm system is also included for additional security. The spacious interior offers four bedrooms plus a dedicated office, giving you the flexibility to accommodate a growing family, guests, hobbies, or a home-based workspace. The Office can be converted into a 5th bedroom with the addition of a closet. The air-conditioned sunroom is one of the home's most versatile spaces. Featuring a high ceiling and a relaxing atmosphere, it makes a wonderful additional living area, reading room or children's playroom. The living area features a fireplace, creating a warm and inviting focal point for family gatherings and relaxing evenings. The kitchen features stainless-steel appliances, with the refrigerator included. The home also has a large laundry room, with the washer and dryer included. Outside, you'll find a fenced yard offering privacy and space for children, pets, gardening, or outdoor entertaining. The large double gates provide convenient access to the yard and make it easy to accommodate trailers, recreational equipment, lawn equipment, or other larger items. The property is located in Flood Zone X and has never flooded, and flood insurance is not required, offering an important advantage for homeowners concerned about flood risk and insurance costs. This is a home with space, flexibility, valuable recent improvements, and features that are difficult to find all in one property. Whether you're a first-time buyer, growing family, or simply looking for more room, this property is worth seeing in person.
| Elementary School | Middle School | High School |
|---|---|---|
| Stsb Elementary School | Stsb Middle School | Stsb High School |
| Price History | |
|---|---|
| 8/28/2026 | Listed $309,000 |
| 9/9/2026 | 4$299,000 |
General Features
| Sewer | Public Sewer |
|---|---|
| Heating | Central,Multiple Heating Units |
| Cooling | Central Air,2 Units |
| Roof | Shingle |
| Appliances | Dryer,Dishwasher,Ice Maker,Microwave,Oven,Range,Refrigerator,Washer |
| HOA Fee | 30 |
| Patio/Porch Features | Brick |
| Architectural Style | Traditional |
| Security Features | Security System,Closed Circuit Camera(s) |
| Construction Materials | Brick,Vinyl Siding |
| Year Built | 1980 |
| Stories Count | 2 |
| Levels | Two |
| Property Subtype | Detached |
| Assoc Fee Paid Per | Annually |
| County | St Tammany |
| Property Type | Residential |
| Energy Efficient | Insulation,Windows |
| Subdivision Name | Country Club |
| Garage Y/N | Yes |
| Total Rooms | 10 |
| Full Baths | 2 |
| Status | Active |
| Directions | Robert Blvd to E Pinewood,left on Grafton,right on Everest |
| High School | STSB |
| City | Slidell |
| Elementary School | STSB |
| Year Built Details | Freshley painted inside new carpet in living room |
| Middle/Junior High School | STSB |
| Property Condition | Very Good Condition |
| Standard Status | Active |
| Tax Lot | 545 |
| Property Sub Type Additional | Detached,Single Family Residence |
| PostalCity | Slidell |
| Legal Description | LOT 545 SLIDELL COUNTRY CLUB ESTATES CB 901 802 CB 1343 367 CB 1459 478 CB 1537 656 INST NO 1107041 INST NO 1991700 INST NO 2159188 |
Interior Features
| Interior Amenities | Attic,Ceiling Fan(s),Carbon Monoxide Detector,Granite Counters,Pantry,Pull Down Attic Stairs,Stainless Steel Appliances |
|---|---|
| Fireplace Features | Wood Burning |
| Air Conditioning Y/N | Yes |
| Heating Y/N | Yes |
| Window Features | Screens |
| Fireplace Y/N | Yes |
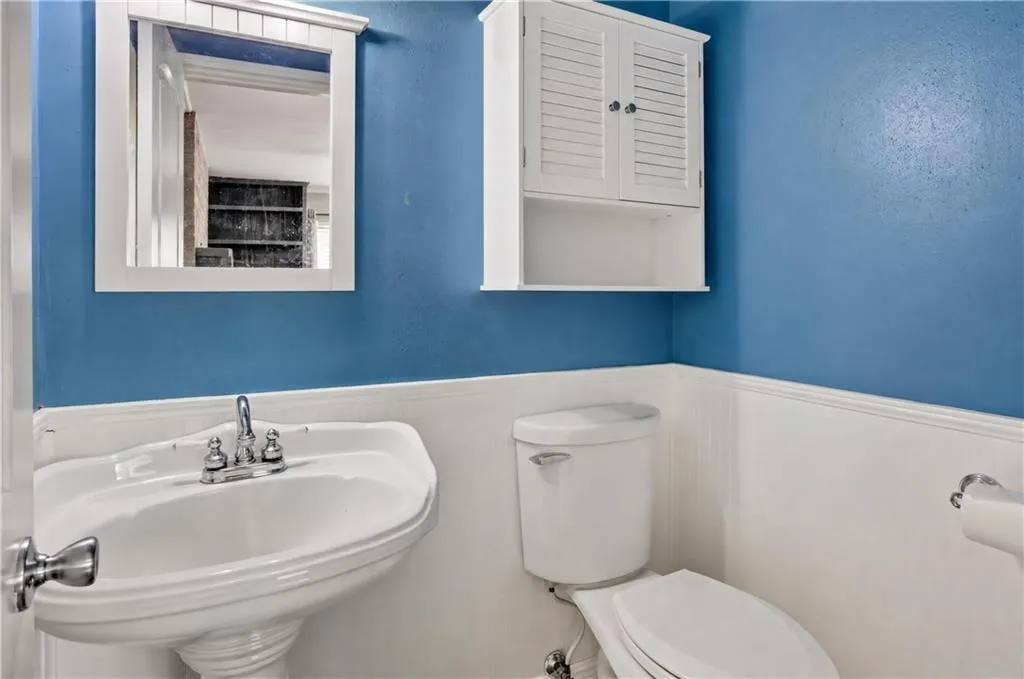
| Half Baths | 1 |
| Total Bedrooms | 4 |
| LivingAreaSource | Measured |
Exterior Features
| Exterior Amenities | Fence |
|---|---|
| Parking Features | Garage,Two Spaces,Garage Door Opener |
| Lot Features | City Lot,Rectangular Lot |
| Water Source | Public |
| Lot Size Area | 0.24 |
| Foundation Details | Slab |
| Building Area Total | 2924 |
| Lot Dimensions | 80X130 |
| Lot Size Acres | 0.24 |
Room Details
| Room | Dimensions | Level | Flooring | Details |
|---|---|---|---|---|
| Bedroom | Second | Laminate,Simulated Wood | ||
| Bedroom | Second | Laminate,Simulated Wood | ||
| Bedroom | Second | Laminate,Simulated Wood | ||
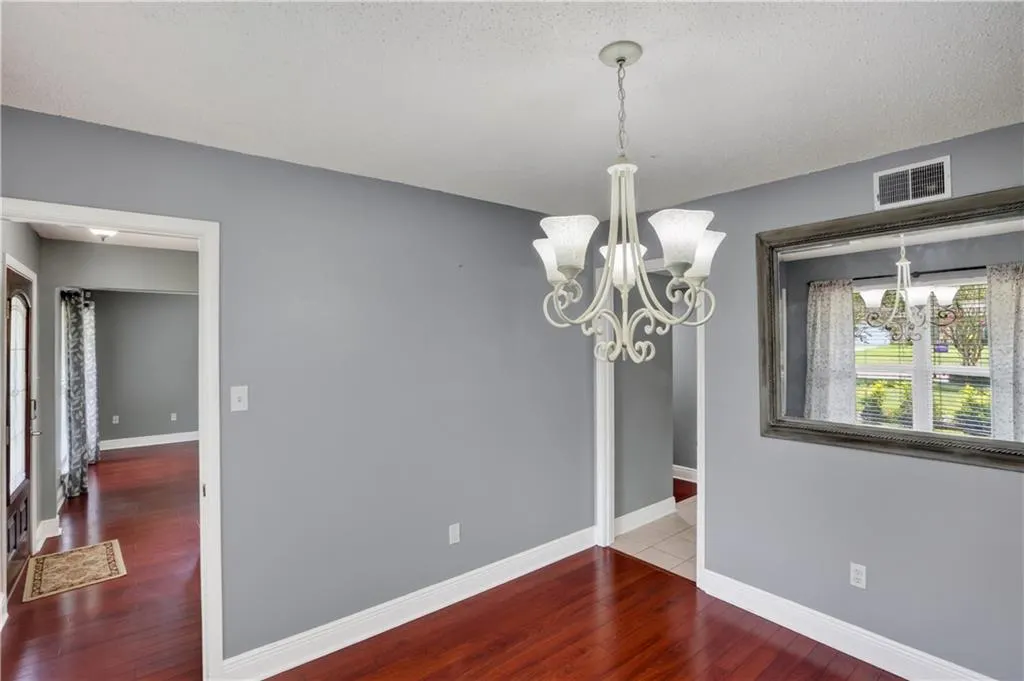
| Dining Room | First | Laminate,Simulated Wood | ||
| Kitchen | First | Tile | ||
| Laundry | First | Tile | ||
| Living Room | First | Laminate,Simulated Wood | ||
| Office | First | Carpet | ||
| Primary Bedroom | Second | Laminate,Simulated Wood | ||
| Sunroom | First | Tile |
Amenities
- Foreclosure
- Views
- Short Sale
- New Construction
- Adult 55+
- Lease To Own
- No HOA Fees
- Furnished
- Primary On Main
- Air Conditioning
- Seller Finance
- Green
- Fixer Upper
- Horse
- Golf
- Fireplace
- Deck
- Garage
- Basement
- Pool
Property vs Single Family Average in 70458
Price
Year Built
Visits
 Copyright © 2026 New Orleans Metropolitan Association of REALTORS®, Inc. All Rights Reserved. The sharing of MLS database, or any portion thereof, with any unauthorized third party is strictly prohibited. Information contained on this site is believed to be reliable; yet, users of this web site are responsible for checking the accuracy, completeness, currency, or suitability of all information. Neither the New Orleans Metropolitan Association of REALTORS®, Inc. nor the Gulf South Real
