
Waterfront
Address
1022 Mariners Cove Boulevard, Slidell, LA
Price
$ 625,000
Property Attributes
- MLS#2574437
- TypeSingle Family
- Listing Status Active
- ParishST TAMMANY
- CitySlidell
- NeighborhoodOak Harbor Mariners Cove
- Zip70458
- StyleTraditional
- Year Built1997
- Price$ 625,000
- Bedrooms5
- Full Bathrooms4
- Half Bathrooms1
- Sqr Footage3878
- Lot Size0.36 Acres
Data Source:
Gulf South Real Estate Information Network
Property Description
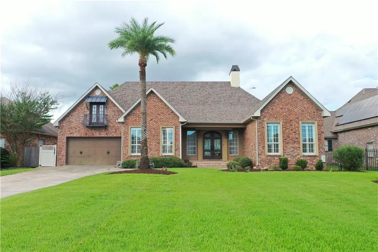
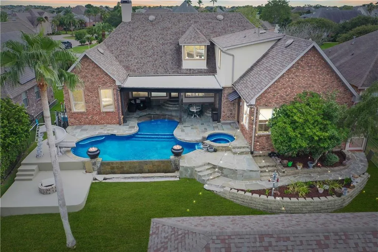
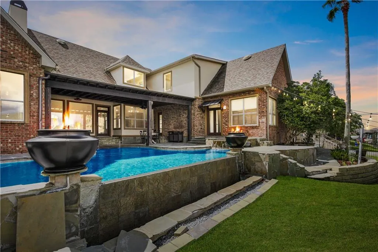
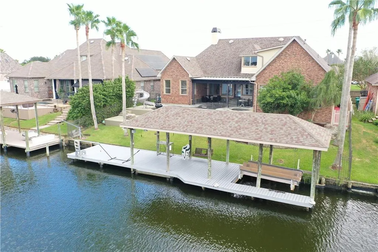
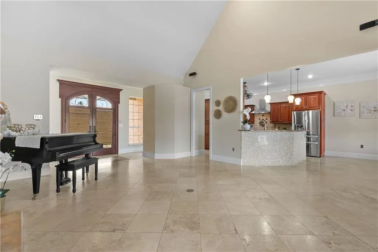
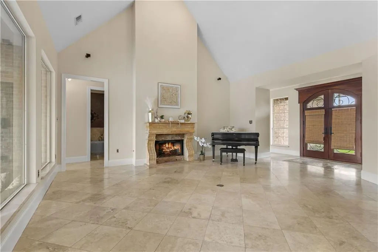
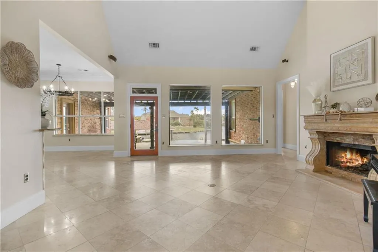
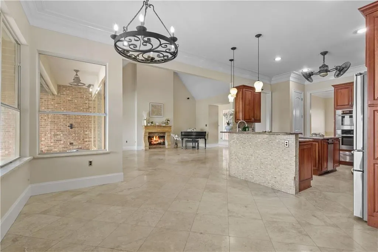
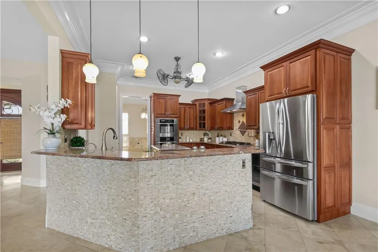
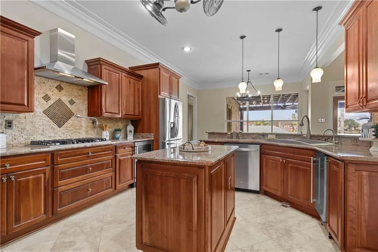
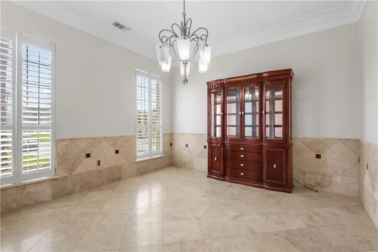
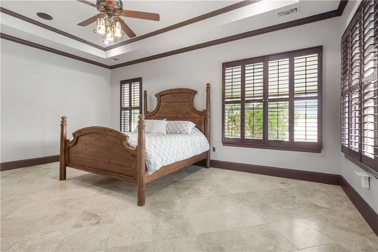
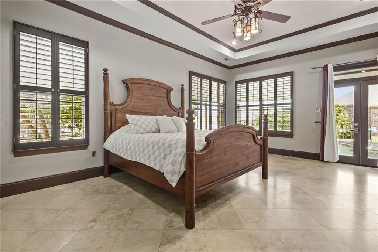
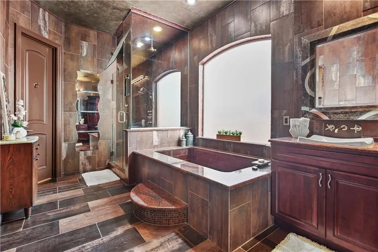
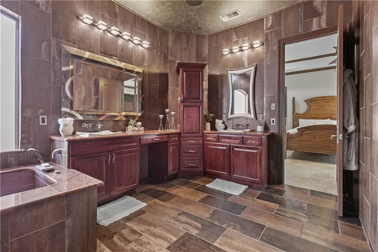
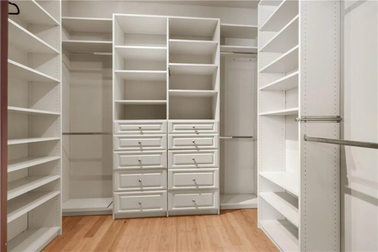
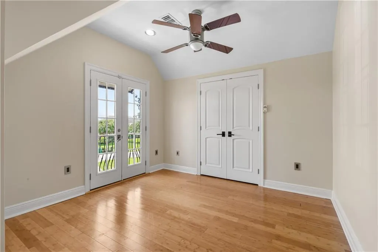
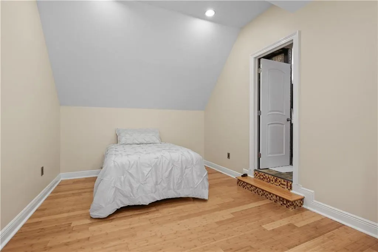
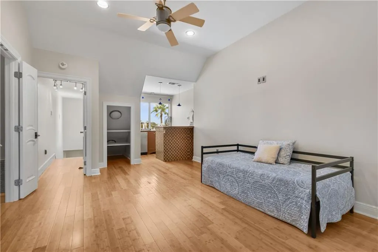
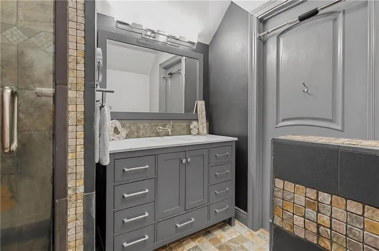
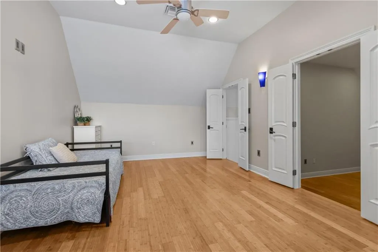
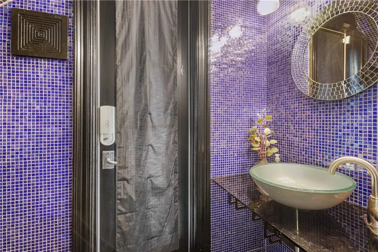
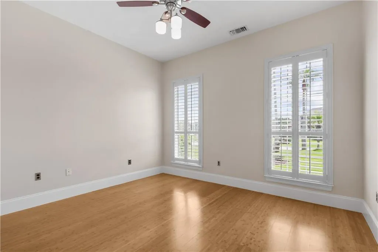
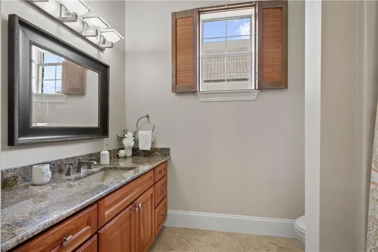
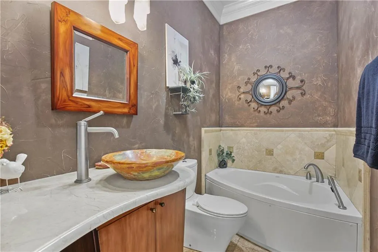
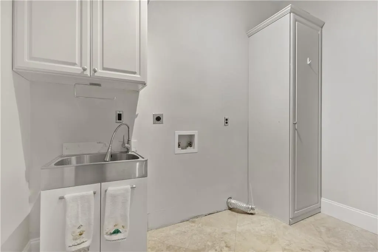
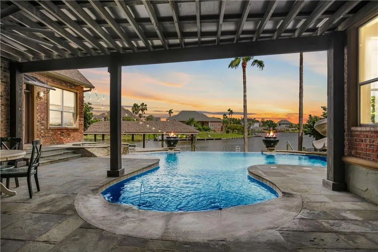
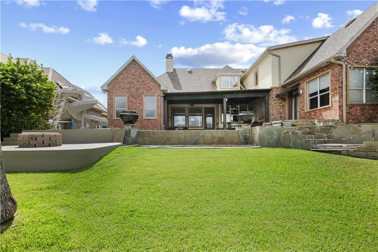
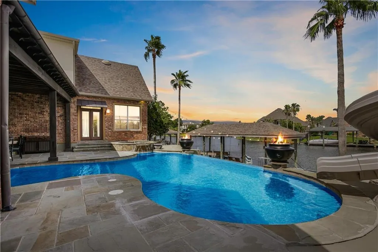
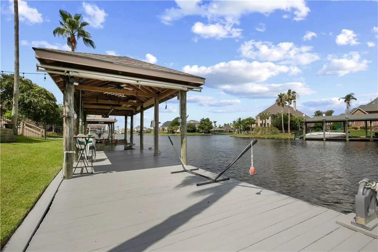
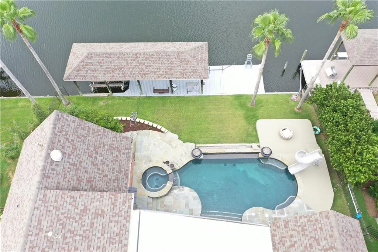
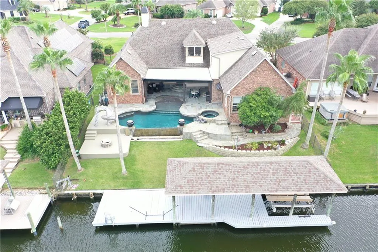
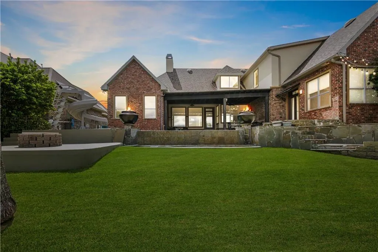
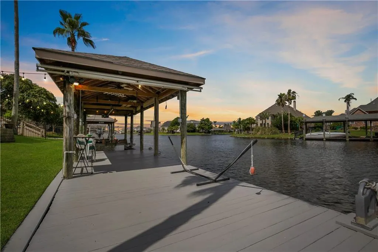
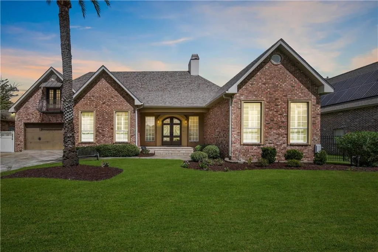
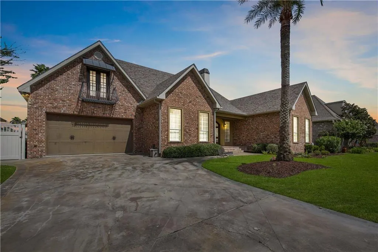
*** RESORT-STYLE LUXURY LIVING WITH WATER VIEWS *** ASSUMABLE LOW FLOOD INSURANCE $2,230 yearly/full coverage *** ROOF ONLY 7 YEARS OLD ***Discover exceptional craftsmanship and resort-style living in this stunning McMath Construction custom home, perfectly positioned on an expansive .36-acre lot within a gated community. From the moment you enter through the custom Mahogany leaded-glass double doors, youâll appreciate the thoughtful details and elevated finishes throughout. The backyard is truly an entertainerâs paradise, featuring a breathtaking INFINITY POOL with a generous tanning ledge, relaxing hot tub, custom flagstone patio, enormous easy-start gas fire pits, and a huge covered patio. A private BOATHOUSE with a large deck completes this extraordinary outdoor retreat, surrounded by swaying palms and lush landscaping. *** Inside, the impressive kitchen is designed for both everyday living and entertaining, offering granite countertops, center island with seating, five-burner gas stove, pot filler, abundant cabinetry, garbage compactor, wine cooler, ice maker, and a refrigerator that stays. *** The split floorplan provides privacy and comfort, including a luxurious primary suite with a dramatic step ceiling and exquisite ensuite bath featuring tile accents, separate shower, soaking tub, dual vanity, and a HUGE walk-in closet with built-ins. A spacious laundry room offers a sink and additional cabinetry. *** The inviting den boasts soaring ceilings and a radiant fireplace, creating an amazing gathering space. Upstairs, an impressive 917 sq. ft. private suite offers endless flexibility with a second den or game room, convenient wet bar, full bath, private bedroom, HUGE closet, and abundant storageâall while enjoying beautiful water views. A dedicated office completes this exceptional upper level. Luxury awaits in this one-of-a-kind home that seamlessly blends sleek interiors, exceptional craftsmanship and an unparalleled outdoor lifestyle.
| Price History | |
|---|---|
| 9/4/2026 | Listed $625,000 |
General Features
| Sewer | Public Sewer |
|---|---|
| Heating | Central |
| Cooling | Central Air |
| Roof | Shingle |
| Appliances | Cooktop,Double Oven,Dishwasher,Refrigerator |
| HOA Fee | 750 |
| Patio/Porch Features | Covered,Balcony |
| Architectural Style | Traditional |
| Pool Features | In Ground |
| Construction Materials | Brick |
| Year Built | 1997 |
| Levels | One and One Half |
| Property Subtype | Detached |
| Waterfront Features | Waterfront |
| Assoc Fee Paid Per | Annually |
| County | St Tammany |
| Property Type | Residential |
| HOA | Yes |
| Subdivision Name | Oak Harbor Mariners Cove |
| Garage Y/N | Yes |
| Total Rooms | 10 |
| Full Baths | 4 |
| Status | Active |
| Directions | Hwy 11 to Oak Harbor Blvd To Mariners Cove |
| City | Slidell |
| Property Condition | Excellent |
| Standard Status | Active |
| Tax Lot | 6 |
| Property Sub Type Additional | Detached,Single Family Residence |
| PostalCity | Slidell |
| Legal Description | Lot 6 Mariners Cove Sub PH 1 |
Interior Features
| Interior Amenities | Attic,Tray Ceiling(s),Ceiling Fan(s),Granite Counters,Stainless Steel Appliances,Vaulted Ceiling(s) |
|---|---|
| Fireplace Features | Wood Burning |
| Air Conditioning Y/N | Yes |
| Heating Y/N | Yes |
| Fireplace Y/N | Yes |
| Half Baths | 1 |
| Laundry Features | Washer Hookup,Dryer Hookup |
| Total Bedrooms | 5 |
| LivingAreaSource | Appraiser |
Exterior Features
| Exterior Amenities | Balcony,Dock |
|---|---|
| Parking Features | Attached,Garage,Two Spaces |
| Lot Features | Outside City Limits,Oversized Lot |
| Water Source | Public |
| Lot Size Area | 0.36 |
| Foundation Details | Slab |
| Building Area Total | 4951 |
| Lot Dimensions | 80 x 195 |
| Lot Size Acres | 0.36 |
Room Details
| Room | Dimensions | Level | Flooring | Details |
|---|---|---|---|---|
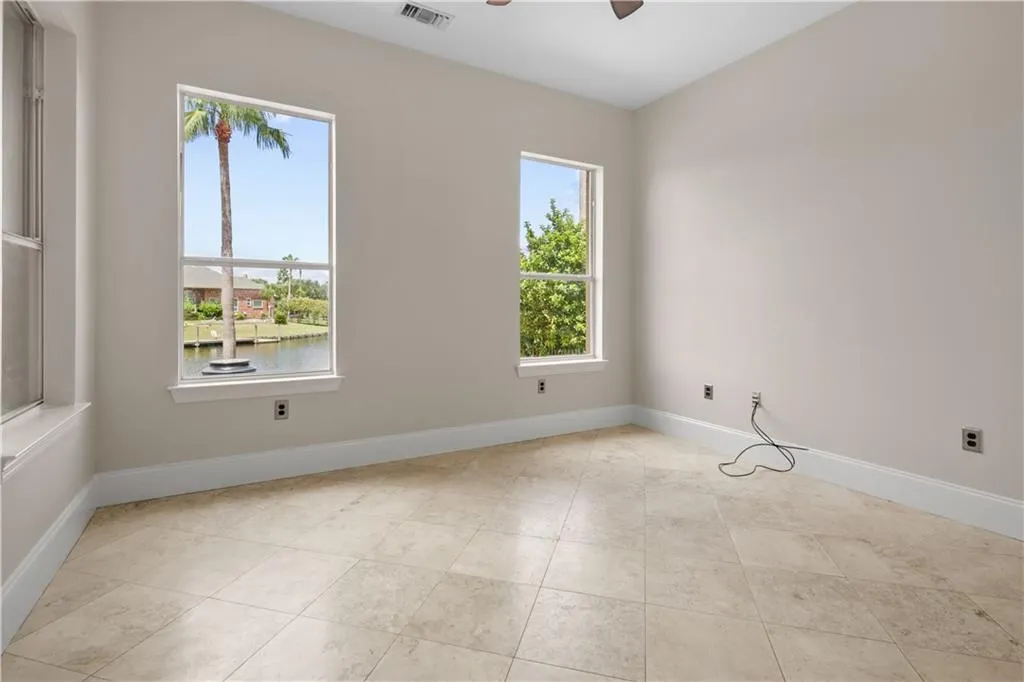
| Bedroom | First | Tile | ||
| Bedroom | First | Tile | ||
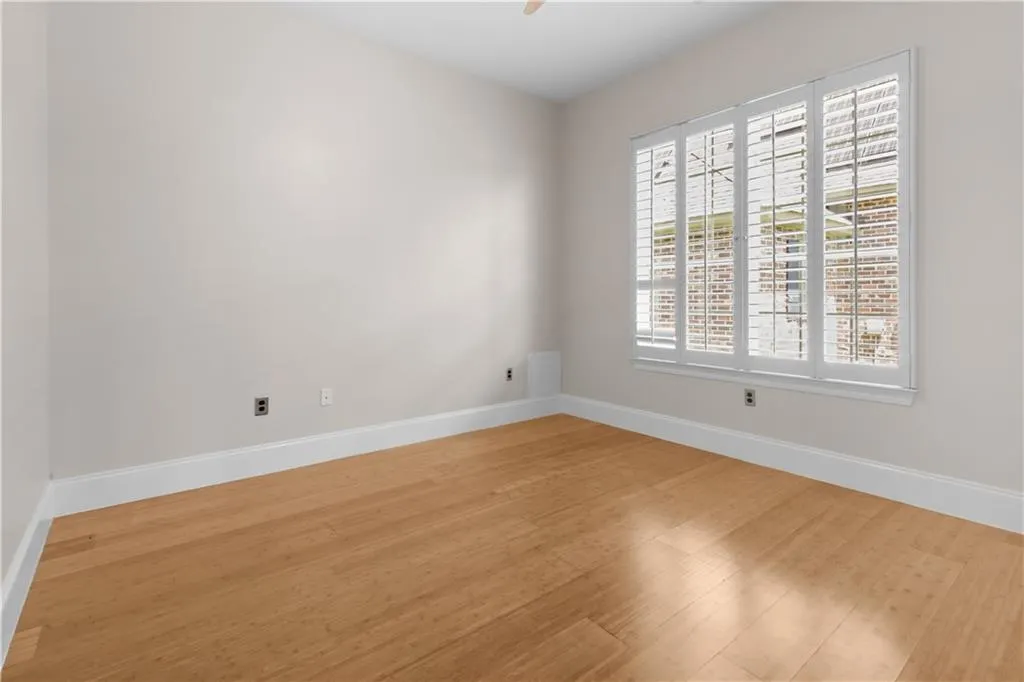
| Bedroom | Second | Plank,Simulated Wood | ||
| Bedroom | Second | Plank,Simulated Wood | ||
| Breakfast Room/Nook | First | Tile | ||
| Den | First | Tile | ||
| Dining Room | First | Tile | ||
| Kitchen | First | Tile | ||
| Laundry | First | Tile | ||
| Primary Bedroom | First | Tile |
Amenities
- Foreclosure
- Views
- Short Sale
- New Construction
- Adult 55+
- Lease To Own
- No HOA Fees
- Furnished
- Primary On Main
- Air Conditioning
- Seller Finance
- Green
- Fixer Upper
- Horse
- Golf
- Fireplace
- Deck
- Garage
- Basement
- Pool
Property vs Single Family Average in 70458
Price
Year Built
 Copyright © 2026 New Orleans Metropolitan Association of REALTORS®, Inc. All Rights Reserved. The sharing of MLS database, or any portion thereof, with any unauthorized third party is strictly prohibited. Information contained on this site is believed to be reliable; yet, users of this web site are responsible for checking the accuracy, completeness, currency, or suitability of all information. Neither the New Orleans Metropolitan Association of REALTORS®, Inc. nor the Gulf South Real
