
Address
160 Primrose Drive, Belle Chasse, LA
Price
$ 810,000
Property Attributes
- MLS#2575130
- TypeSingle Family
- Listing Status Active
- ParishPLAQUEMINES
- CityBelle Chasse
- NeighborhoodPleasant Ridge
- Zip70037
- StyleTraditional
- Year Built2004
- Price$ 810,000
- Bedrooms5
- Full Bathrooms4
- Half Bathrooms1
- Sqr Footage4140
- Lot Size0.56 Acres
Data Source:
Gulf South Real Estate Information Network
Property Description
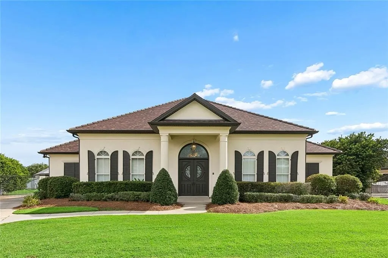
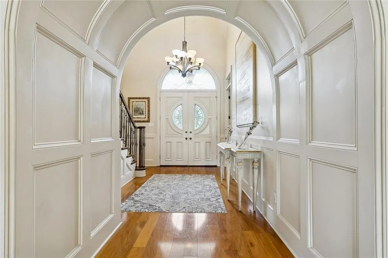
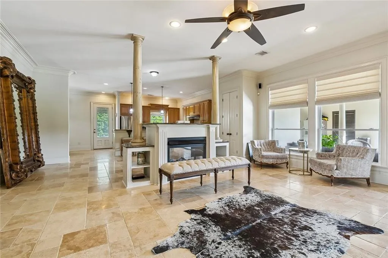
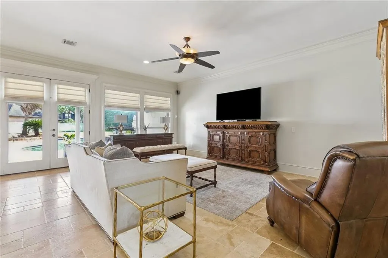
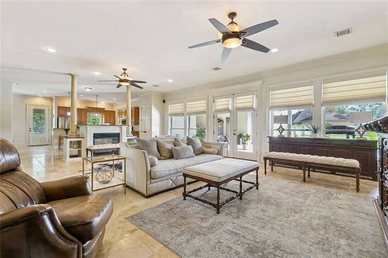
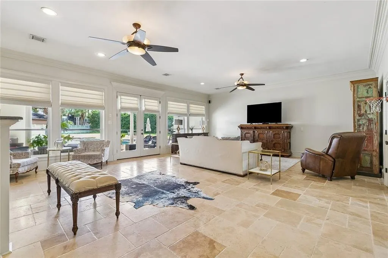
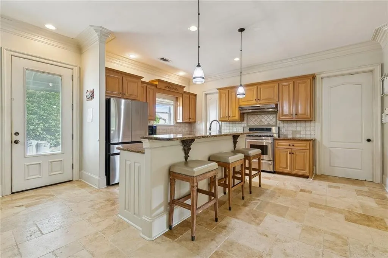
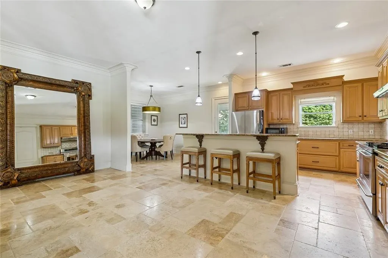
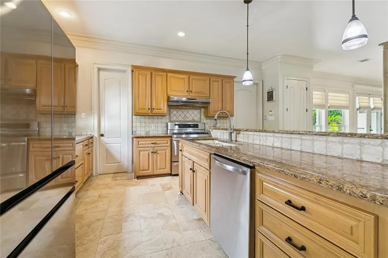
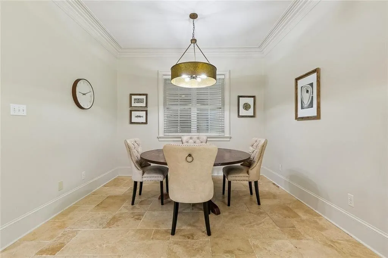
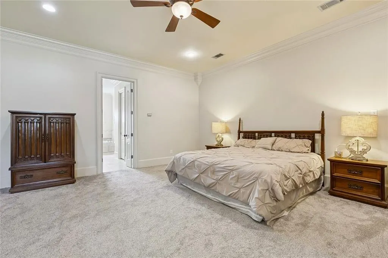
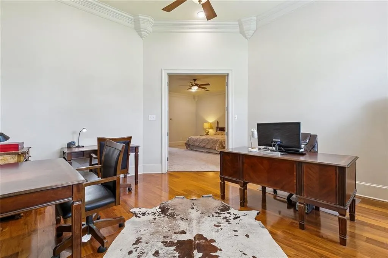
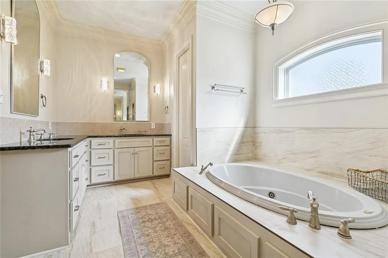
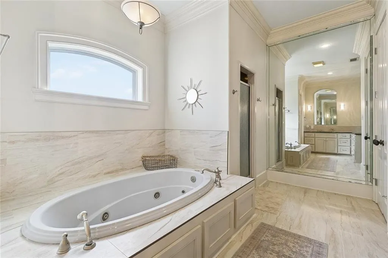
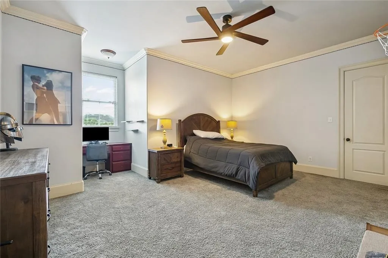
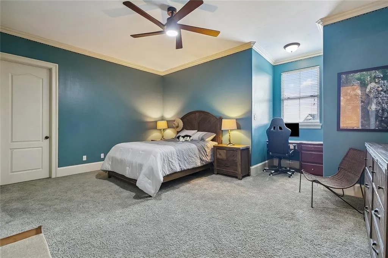
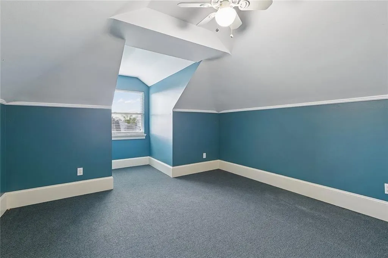
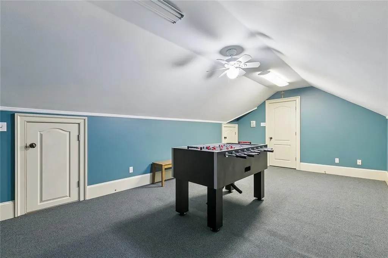
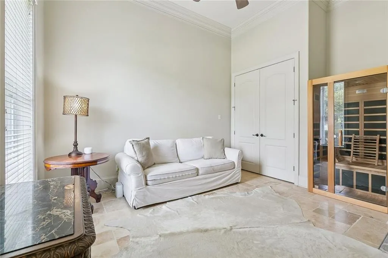
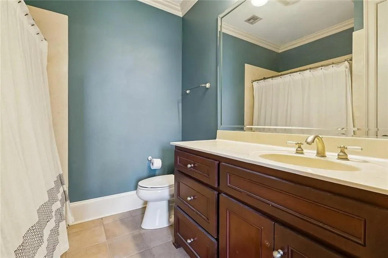
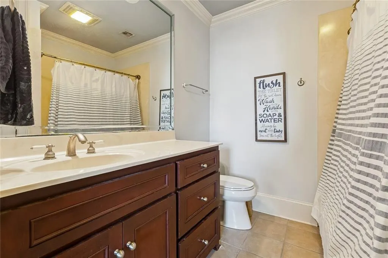
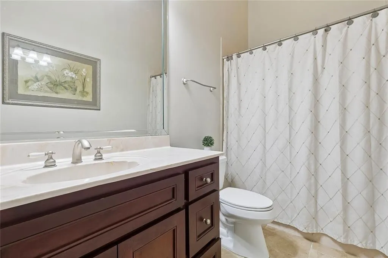
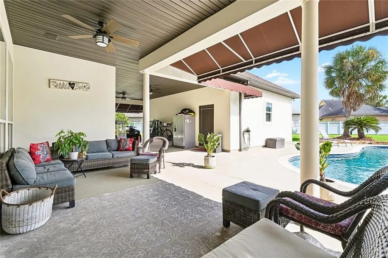
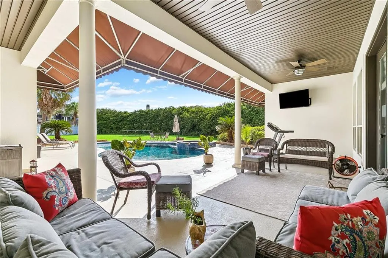
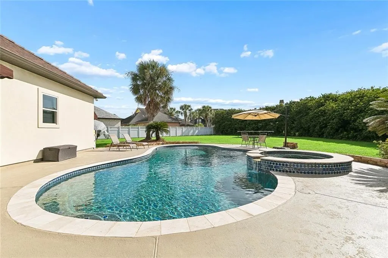
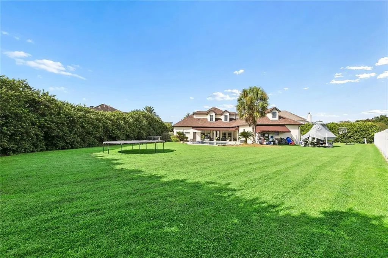
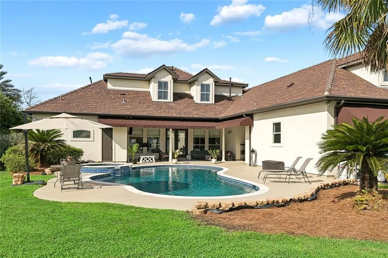
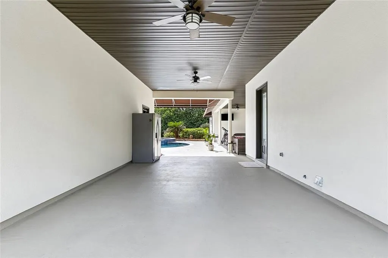
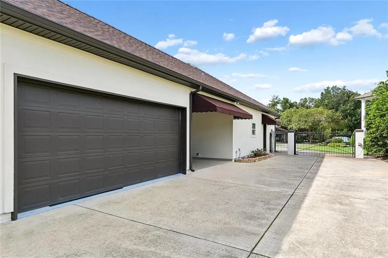
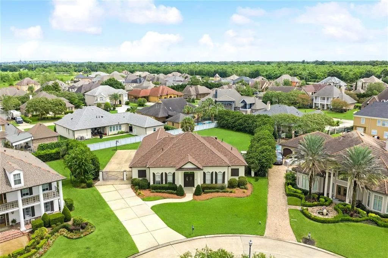
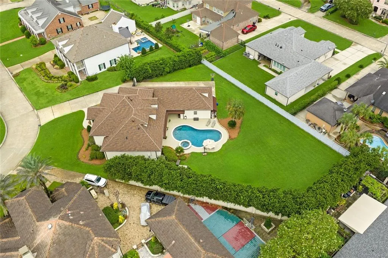
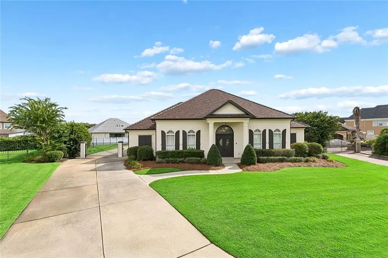
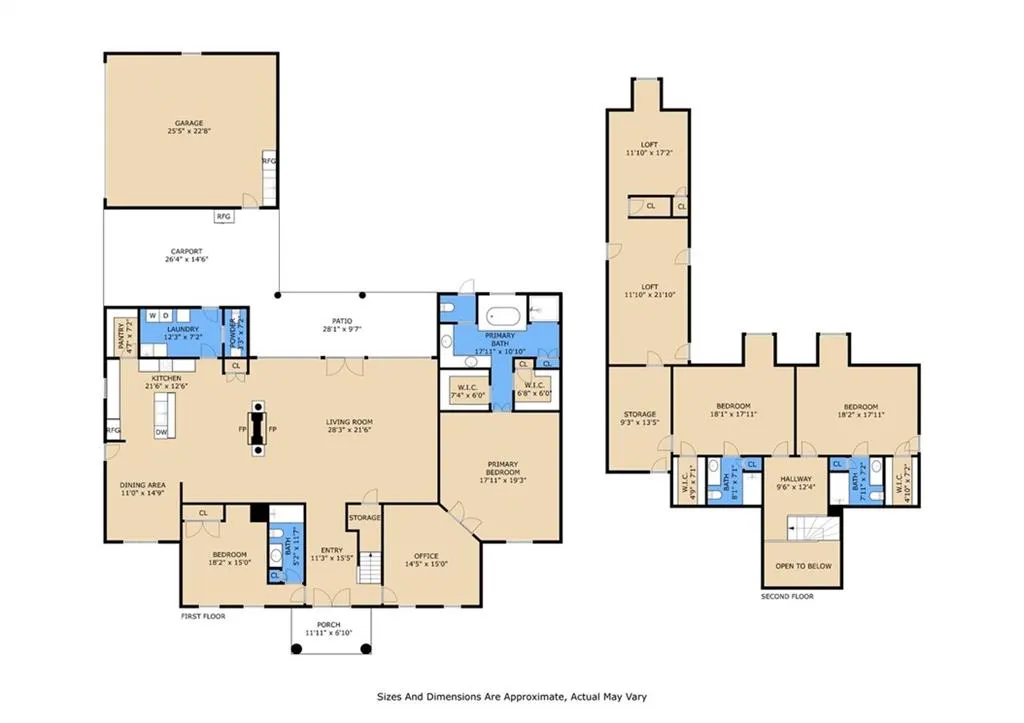
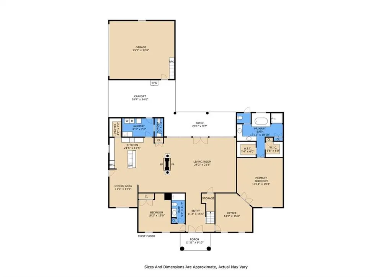
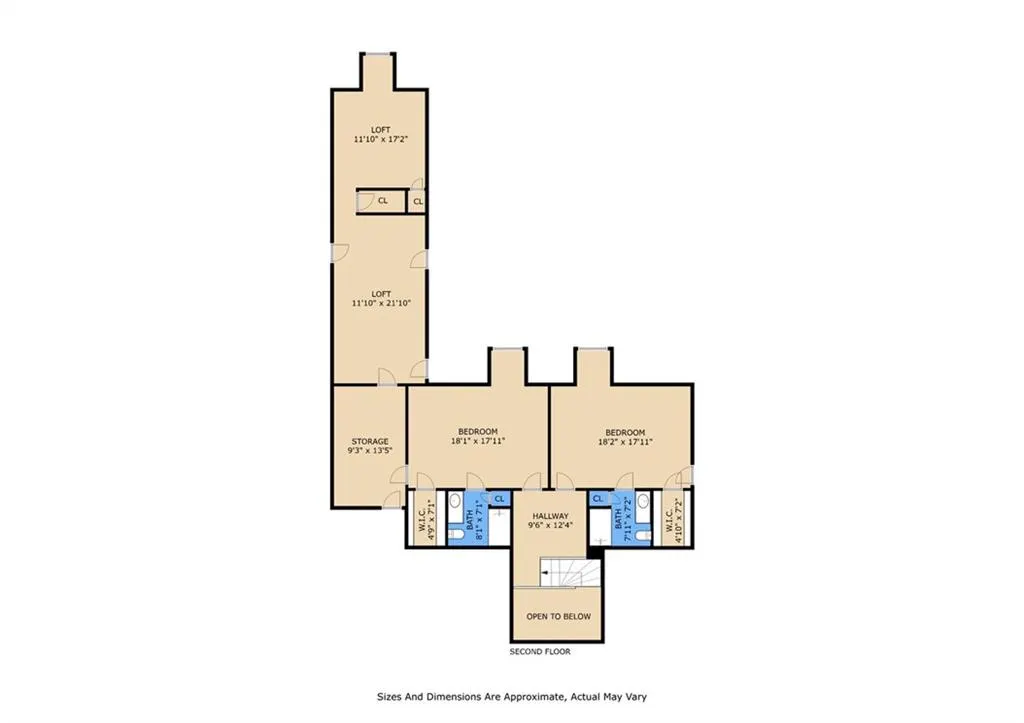
Welcome to this stunning single-family home located in the gated community of Pleasant Ridge Estates. From the moment you step inside, youâre greeted by the expansive open-concept living and the abundant natural light throughout. The main living area features polished "Travertine" tile flooring, a ventless gas fireplace and wall of windows overlooking the backyard oasis. Decorative columns frame the transition into the gourmet kitchen, where youâll find custom wood cabinetry, granite countertops, walk in pantry, stainless steel appliances, and a generous island with seating, perfect for entertaining. Off the kitchen is a spacious laundry room and a convenient half bath, adding everyday comfort. This home offers spacious bedrooms, including the primary suite and an additional bedroom located downstairs. The luxury primary bath includes a jetted soaking tub, double vanities, double walk-in closets, enclosed toilet area, stand up shower, stone tile surfaces, and an arched window that fills the space with natural light. Upstairs, youâll find two generously sized bedrooms, each featuring walk-in closets and their own private bathrooms, providing privacy for family or guests. An oversized loft area offers incredible flexibility and can be used as a game room, 5th bedroom, media room, home office, or anything your lifestyle requires. Step outside to your private retreat, featuring a curved swimming pool with a relaxing hot tub area, lush landscaping, a covered patio, and plenty of space for outdoor enjoyment. The exterior is equally impressive with a wide driveway, a 2-car garage, a carport, and a fully fenced backyard offering privacy and functionality. Call today to schedule a private viewing of this great home!
| Elementary School | Middle School | High School |
|---|---|---|
| Bcp/Bce Elementary School | Bc Middle | Bc High |
| Price History | |
|---|---|
| 9/1/2026 | Listed $800,000 |
General Features
| Sewer | Public Sewer |
|---|---|
| Heating | Central,Multiple Heating Units |
| Cooling | Central Air,3+ Units |
| Roof | Asphalt,Shingle |
| Appliances | Dishwasher,Disposal,Oven,Range,Refrigerator |
| HOA Fee | 700 |
| Patio/Porch Features | Concrete,Covered,Porch |
| Architectural Style | Traditional |
| Pool Features | In Ground |
| Security Features | Gated Community,Smoke Detector(s) |
| Construction Materials | Stucco |
| Year Built | 2004 |
| Stories Count | 2 |
| Levels | Two |
| Property Subtype | Detached |
| Assoc Fee Paid Per | Annually |
| County | Plaquemines |
| Property Type | Residential |
| HOA | Yes |
| Subdivision Name | Pleasant Ridge |
| Garage Y/N | Yes |
| Total Rooms | 16 |
| Full Baths | 4 |
| Status | Active |
| Directions | From Woodland Hwy,turn left into Pleasant Ridge Estates (first gate) / Primrose Dr.,house will be on your right. |
| High School | BC High |
| City | Belle Chasse |
| Association Name | Pleasant Ridge Estates |
| Elementary School | BCP/BCE |
| Middle/Junior High School | BC Middle |
| Property Condition | Excellent |
| Standard Status | Active |
| Tax Lot | 63 |
| Property Sub Type Additional | Detached,Single Family Residence |
| PostalCity | Belle Chasse |
| Legal Description | LOT 63,PLEASANT RIDGE ESTATES - 66.99' FRONT ON PRIMROSE DR X 143.13' X 187.16' X 65' X 180.92'. 2 STORY RES & POOL |
Interior Features
| Interior Amenities | Attic,Ceiling Fan(s),Granite Counters,Pantry,Stainless Steel Appliances |
|---|---|
| Fireplace Features | Gas |
| Air Conditioning Y/N | Yes |
| Heating Y/N | Yes |
| Fireplace Y/N | Yes |
| Half Baths | 1 |
| Laundry Features | Washer Hookup,Dryer Hookup |
| Total Bedrooms | 5 |
| LivingAreaSource | Measured |
Exterior Features
| Exterior Amenities | Fence,Porch |
|---|---|
| Parking Features | Attached,Garage,Two Spaces,Garage Door Opener |
| Lot Features | City Lot,Irregular Lot |
| Water Source | Public |
| Lot Size Area | 0.56 |
| Foundation Details | Slab |
| Building Area Total | 5440 |
| Lot Dimensions | 67X143/181X187 |
| Lot Size Acres | 0.56 |
Room Details
| Room | Dimensions | Level | Flooring | Details |
|---|---|---|---|---|
| Bedroom | First | Carpet | ||
| Bedroom | Second | Carpet | ||
| Bedroom | Second | Tile | ||
| Bedroom | Second | Carpet | ||
| Dining Room | First | Tile | ||
| Foyer | First | Laminate,Simulated Wood | ||
| Garage | First | |||
| Kitchen | First | Tile | ||
| Laundry | First | Tile | ||
| Living Room | First | Tile | ||
| Loft | Second | Carpet | ||
| Patio | First | |||
| Porch | First | |||
| Primary Bathroom | First | Tile | ||
| Primary Bedroom | First | Carpet | ||
| Storage Room | Second |
Amenities
- Foreclosure
- Views
- Short Sale
- New Construction
- Adult 55+
- Lease To Own
- No HOA Fees
- Furnished
- Primary On Main
- Air Conditioning
- Seller Finance
- Green
- Fixer Upper
- Horse
- Golf
- Fireplace
- Deck
- Garage
- Basement
- Pool
Property vs Single Family Average in 70037
Price
Year Built
Visits
 Copyright © 2026 New Orleans Metropolitan Association of REALTORS®, Inc. All Rights Reserved. The sharing of MLS database, or any portion thereof, with any unauthorized third party is strictly prohibited. Information contained on this site is believed to be reliable; yet, users of this web site are responsible for checking the accuracy, completeness, currency, or suitability of all information. Neither the New Orleans Metropolitan Association of REALTORS®, Inc. nor the Gulf South Real
