
Open House Sun, Sep 13th 2:00 PM - 4:00 PM - Views

Address
637 Weston Way, Covington, LA
Price
$ 599,000
Property Attributes
- MLS#2575272
- TypeSingle Family
- Listing Status Active
- ParishST TAMMANY
- CityCovington
- NeighborhoodWeston Glen
- Zip70433
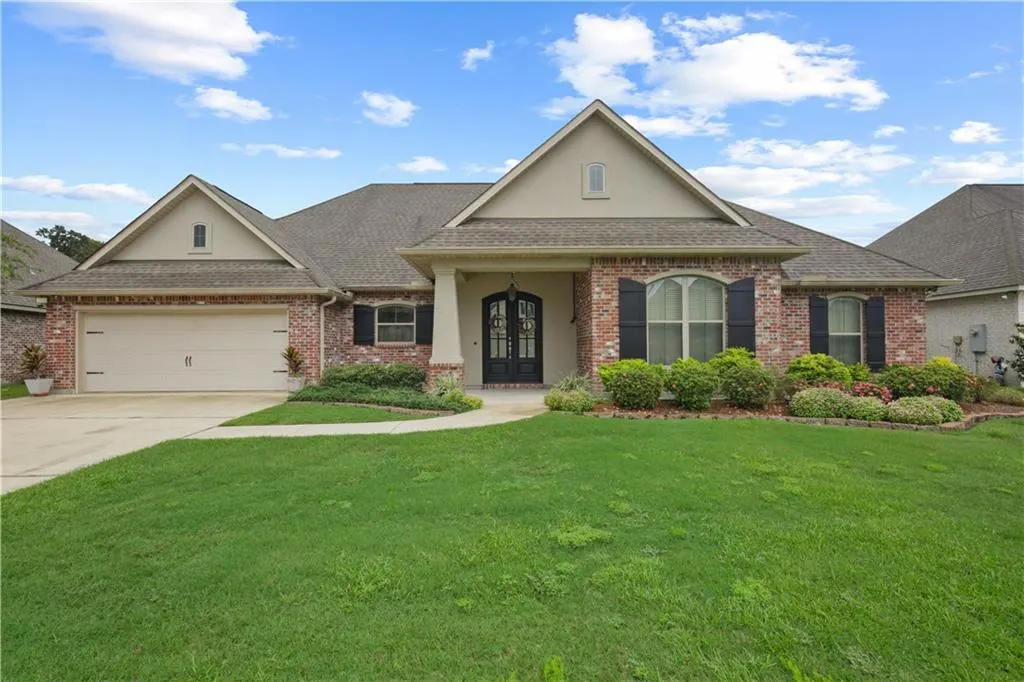
- StyleCraftsman
- Year Built2016
- Price$ 599,000
- Bedrooms4
- Full Bathrooms3
- Half Bathrooms0
- Sqr Footage2662
Data Source:
Gulf South Real Estate Information Network
Property Description
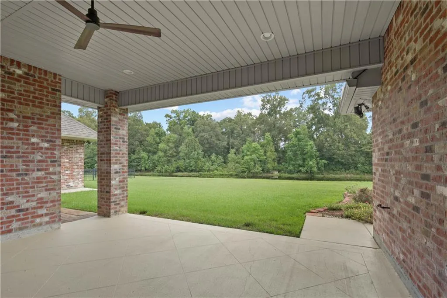
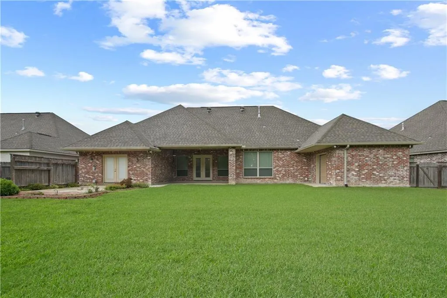
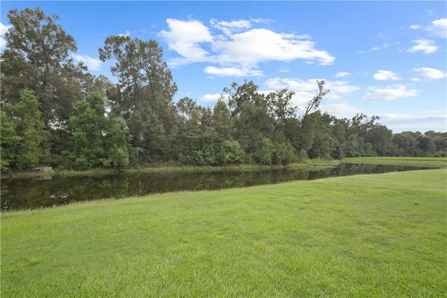
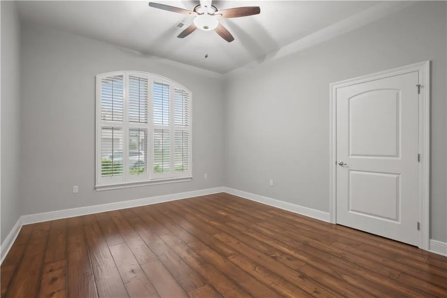
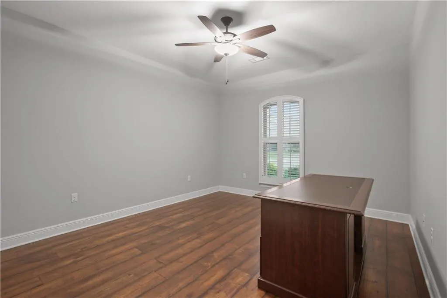
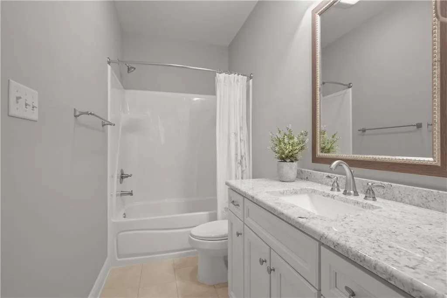
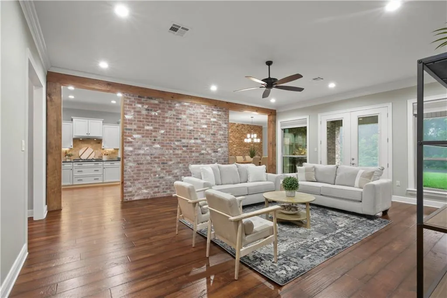
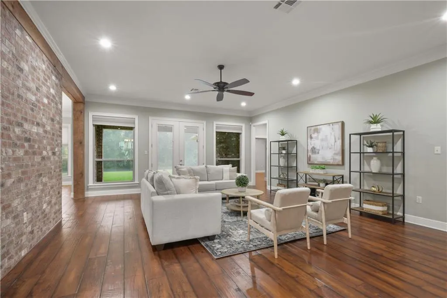
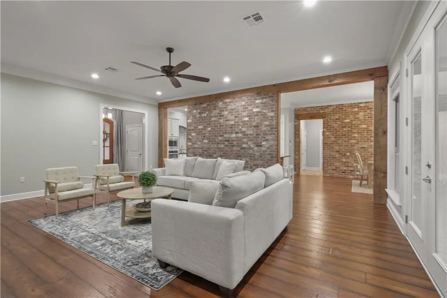
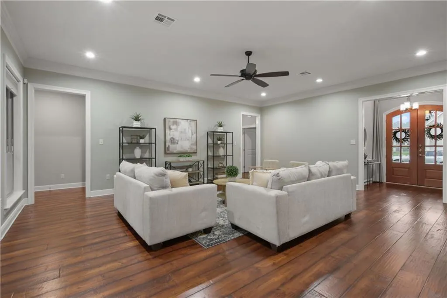
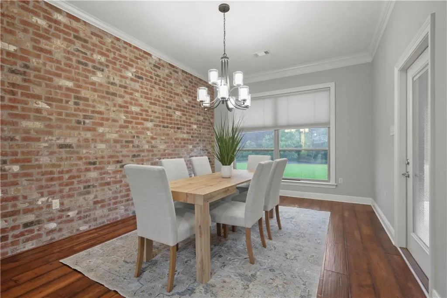
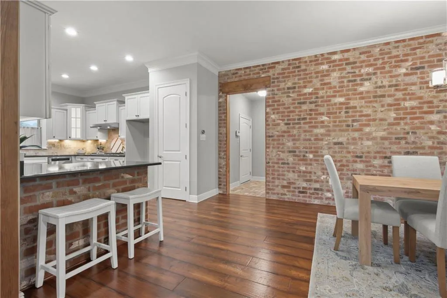
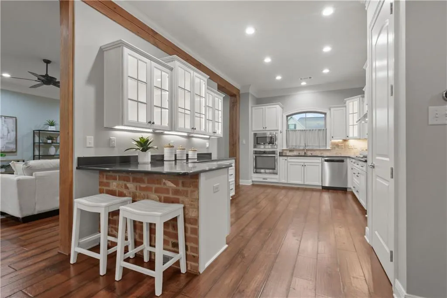
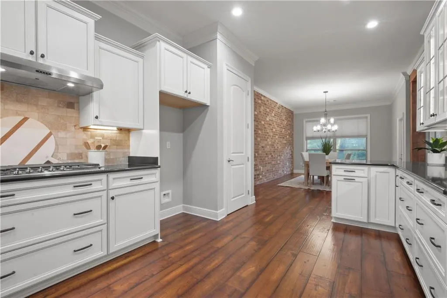
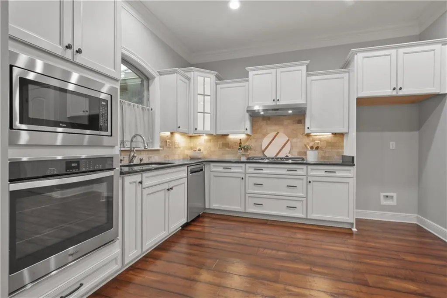
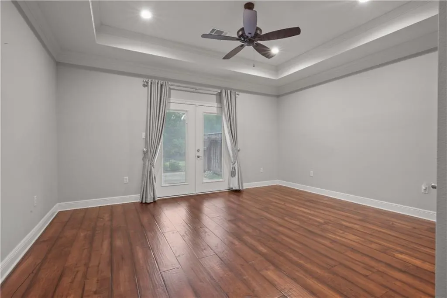
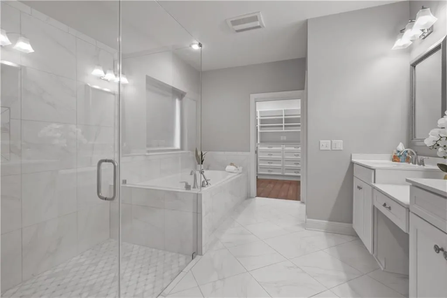
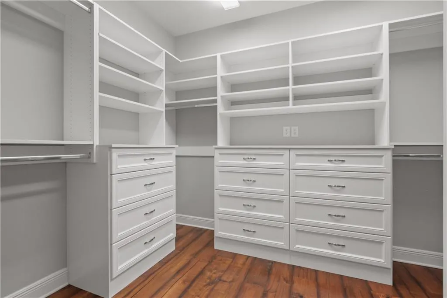
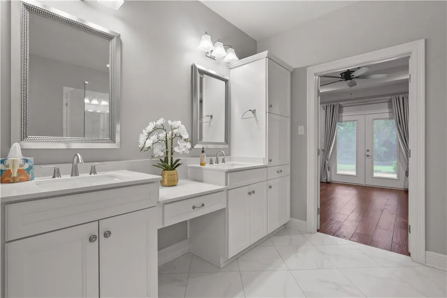
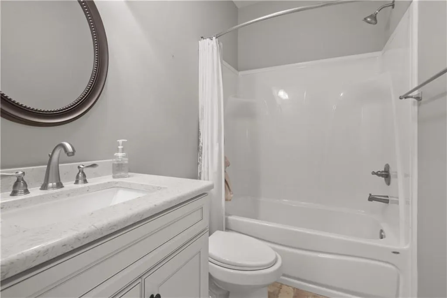
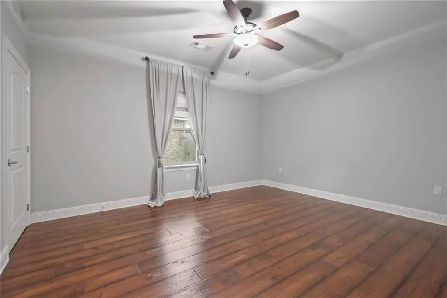
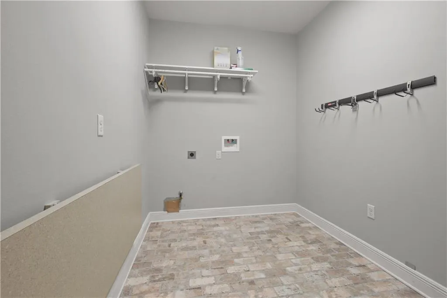
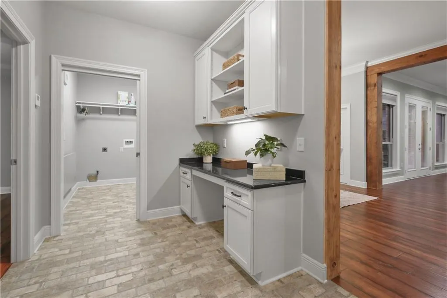
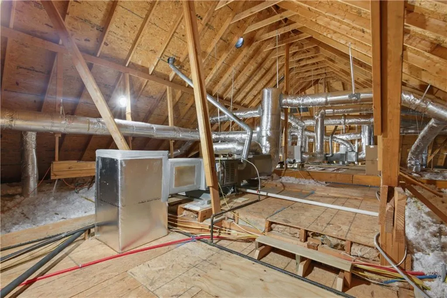
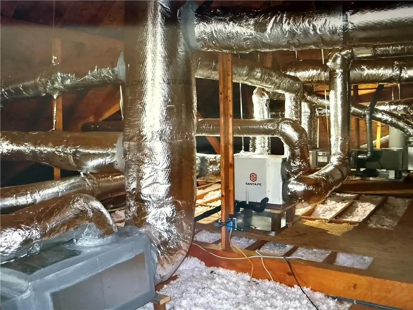
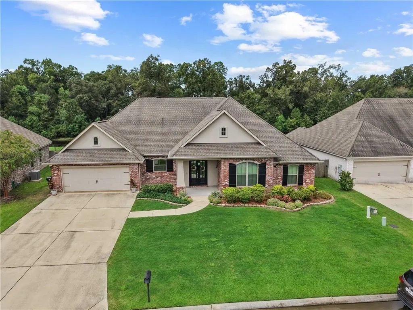
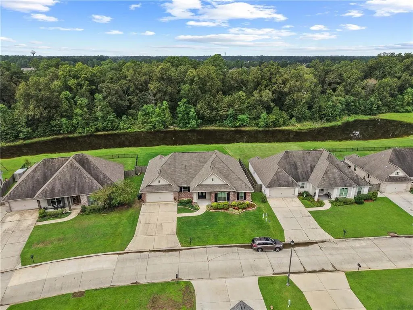
Beautifully situated off of Timber Branch Creek and a peaceful expanse of green space, this exceptional home offers privacy, beautiful views, thoughtful design, and an impressive list of upgrades. Enter through the beautiful double beveled-glass entry doors into the foyer. A spacious living room with a wall of windows, frames picturesque views of the large covered patio. The living room features a striking brick accent wall, pine beams, and beautiful engineered maple wood flooring. The kitchen is both beautiful and functional, featuring custom cabinetry, quartz countertops. The adjoining dining room continues the homeâs wonderful views and features a brick accent wall. Conveniently located off the kitchen is a computer/office nook offering the perfect space for working from home or managing everyday household needs. Just beyond the computer nook is an ample private guest suite, complete with a walk-in closet, and full bath. On the opposite side of the home are two additional bedrooms and a full bath, providing excellent separation and privacy. The spacious primary suite is a true retreat, with French doors opening directly onto the patio. The primary bath offers abundant storage, a large soaking tub, a glass shower with marble tile floor, and a generous vanity. The primary walk-in closet features custom built-in cabinetry, shelves, and rods with multiple hanging lengths. Two high-efficiency HVAC systems, whole-house water filtration, additional attic insulation contributes to the homeâs excellent energy efficiency and remarkably low utility bills. Located in Flood Zone C, this exceptional property combines comfortable living, beautiful natural surroundings, energy efficiency, and an impressive array of custom improvements.
| Price History | |
|---|---|
| 9/10/2026 | Listed $599,000 |
General Features
| Sewer | Public Sewer |
|---|---|
| Heating | Central,Multiple Heating Units |
| Cooling | Central Air,2 Units |
| Roof | Shingle |
| Appliances | Cooktop,Dishwasher,Disposal,Microwave |
| HOA Fee | 820 |
| Patio/Porch Features | Concrete,Covered |
| Architectural Style | Craftsman |
| Security Features | Closed Circuit Camera(s),Smoke Detector(s) |
| Construction Materials | Brick,Stucco |
| Year Built | 2016 |
| Stories Count | 1 |
| Levels | One |
| Property Subtype | Detached |
| Accessibility | Accessibility Features |
| Assoc Fee Paid Per | Annually |
| County | St Tammany |
| Property Type | Residential |
| HOA | Yes |
| Energy Efficient | Insulation,Water Heater |
| Subdivision Name | Weston Glen |
| Garage Y/N | Yes |
| Total Rooms | 8 |
| Full Baths | 3 |
| Status | Active |
| Directions | From Hwy 21 to Hwy 1085 (Bootlegger Rd),left into Weston Glen subdivision,left on Weston Way,house is on the left. |
| City | Covington |
| Property Condition | Excellent |
| Standard Status | Active |
| Tax Lot | 25 |
| Property Sub Type Additional | Detached,Single Family Residence |
| PostalCity | Covington |
| Legal Description | Lot 25 Weston Glen SUB PH 2 CB 1106 592 CB 1113 406 |
Interior Features
| Interior Amenities | Ceiling Fan(s),Guest Accommodations,Handicap Access,Pantry,Stainless Steel Appliances,Air Filtration |
|---|---|
| Fireplace Features | None |
| Air Conditioning Y/N | Yes |
| Heating Y/N | Yes |
| Total Bedrooms | 4 |
| LivingAreaSource | Measured |
Exterior Features
| Parking Features | Garage,Two Spaces,Garage Door Opener |
|---|---|
| Lot Features | Outside City Limits,Rectangular Lot,Stream/Creek |
| Water Source | Public |
| Foundation Details | Slab |
| Building Area Total | 3893 |
| Lot Dimensions | 95 x 127x 83 x 128 |
Room Details
| Room | Dimensions | Level | Flooring | Details |
|---|---|---|---|---|
| Bedroom | Lower | Engineered Hardwood | ||
| Bedroom | Lower | Engineered Hardwood | ||
| Bedroom | Lower | Engineered Hardwood | ||
| Breakfast Room/Nook | Lower | Engineered Hardwood | ||
| Foyer | Lower | Engineered Hardwood | ||
| Kitchen | Lower | Engineered Hardwood | ||
| Living Room | Lower | Engineered Hardwood | ||
| Primary Bedroom | Lower | Engineered Hardwood |
Amenities
- Foreclosure
- Views
- Short Sale
- New Construction
- Adult 55+
- Lease To Own
- No HOA Fees
- Furnished
- Primary On Main
- Air Conditioning
- Seller Finance
- Green
- Fixer Upper
- Horse
- Golf
- Fireplace
- Deck
- Garage
- Basement
- Pool
Property vs Single Family Average in 70433
Price
Year Built
 Copyright © 2026 New Orleans Metropolitan Association of REALTORS®, Inc. All Rights Reserved. The sharing of MLS database, or any portion thereof, with any unauthorized third party is strictly prohibited. Information contained on this site is believed to be reliable; yet, users of this web site are responsible for checking the accuracy, completeness, currency, or suitability of all information. Neither the New Orleans Metropolitan Association of REALTORS®, Inc. nor the Gulf South Real
