
Open House Sat, Sep 19th 11:00 AM - 1:00 PM - Waterfront
Address
155 Grand Lake Drive, Covington, LA
Price
$ 345,950
Property Attributes
- MLS#2576105
- TypeSingle Family
- Listing Status Active
- ParishST TAMMANY
- CityCovington
- NeighborhoodAbita Lakes
- Zip70435
- StyleFrench Provincial
- Year Built2009
- Price$ 345,950
- Bedrooms3
- Full Bathrooms2
- Half Bathrooms1
- Sqr Footage1798
Data Source:
Gulf South Real Estate Information Network
Property Description
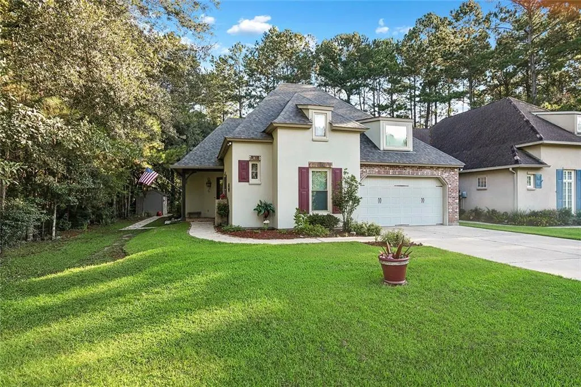
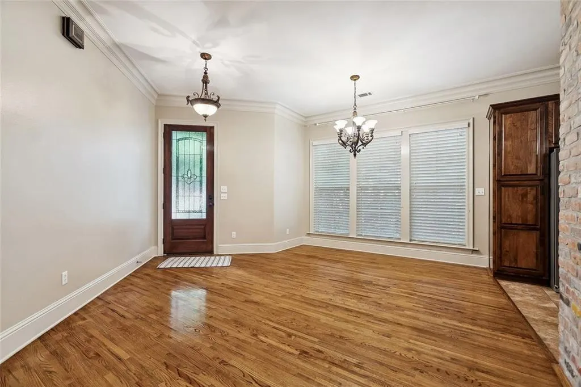
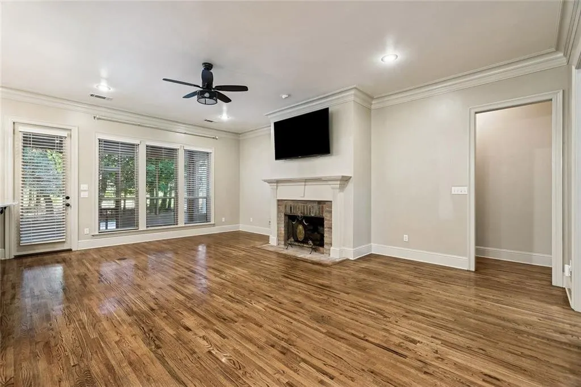
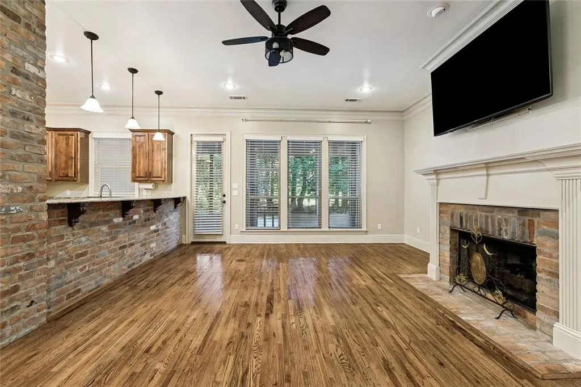
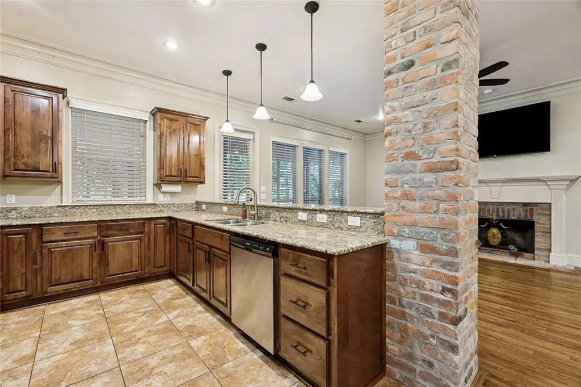
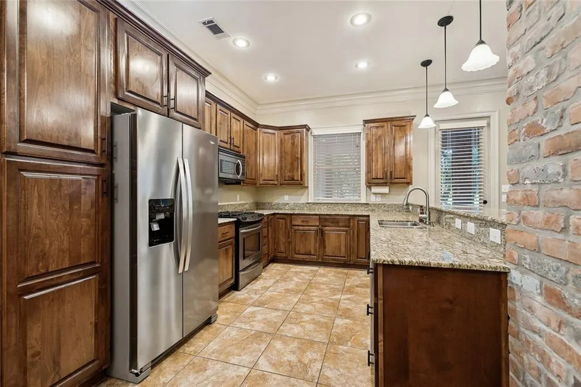
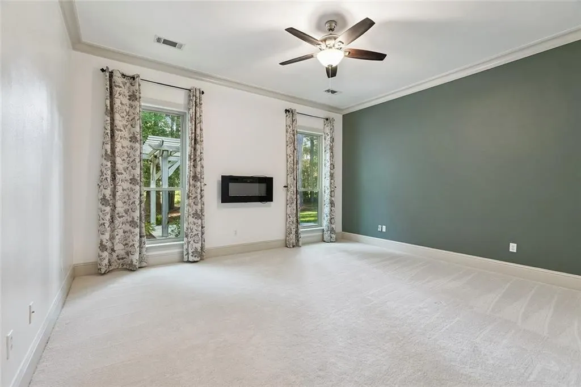
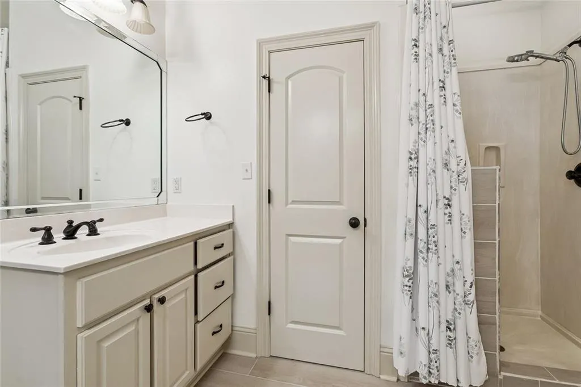
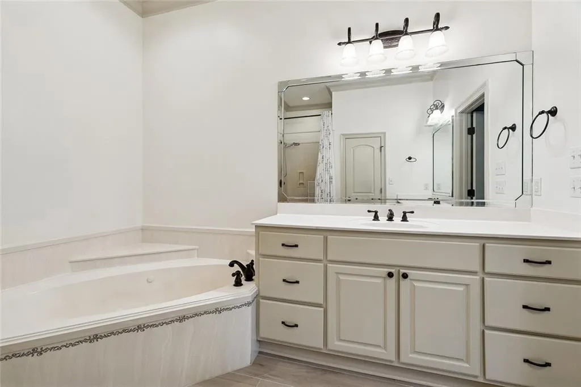
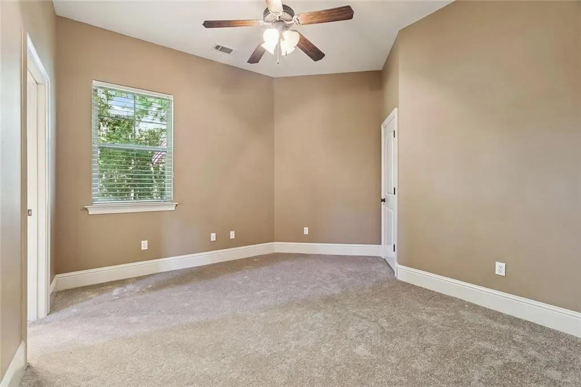
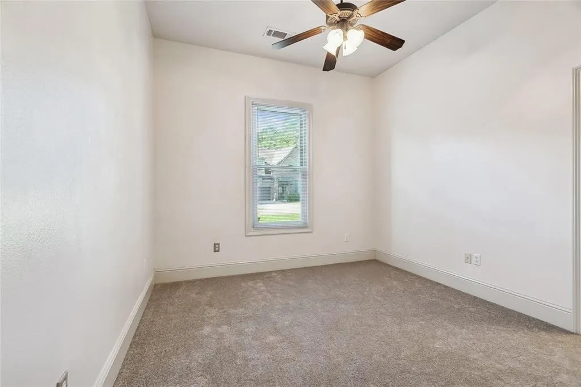
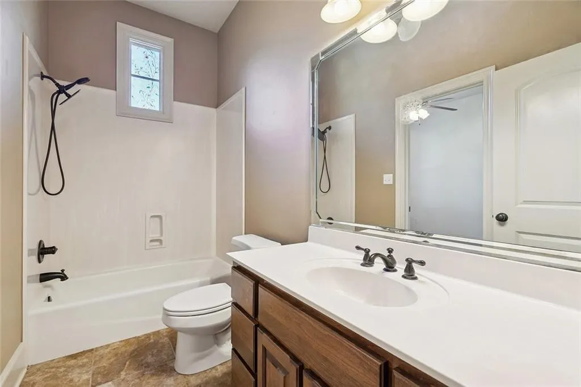
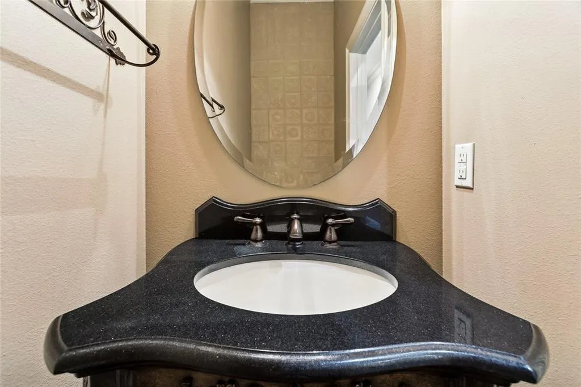
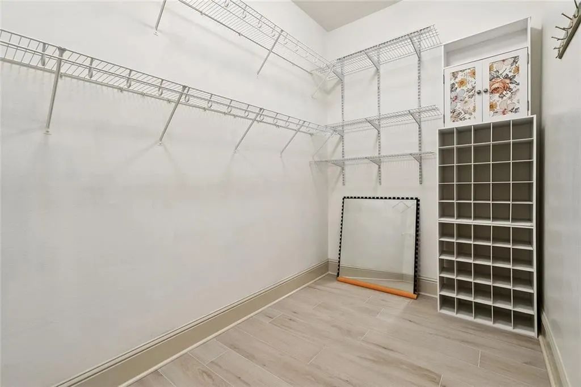
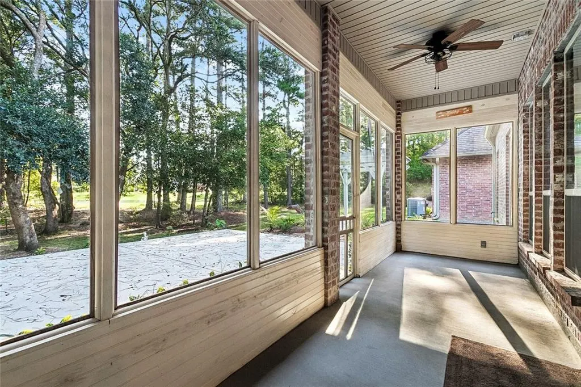
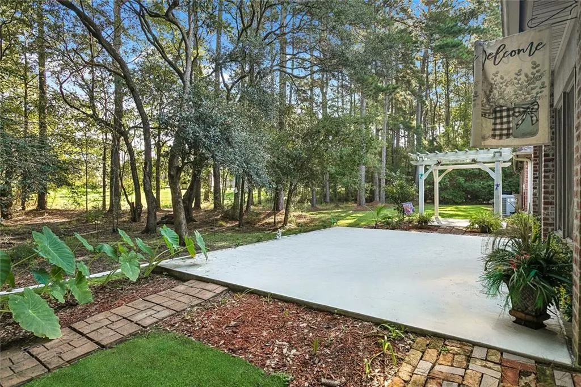
Pond views, patio gatherings, and beautiful brick accentsâwelcome home to Abita Lakes Estates! This meticulously maintained 3-bedroom, 2½-bath garden home offers approximately 1,798 square feet with an open floor plan that brings everyday living and entertaining together. Brick detailing adds warmth and character to the kitchen, while the oversized patio invites morning coffee, outdoor dining, and evenings overlooking the pond. Established flowers and trees create a beautiful backdrop. **Open House Saturday September 19th 11am-1pm*** Updates include a new roof, new HVAC, new water heater, select replacement windows, and LeafFilter gutter protection. All appliances, window treatments, and TVs remain, making settling in even easier. Located in Flood Zone X, this home also puts you within reach of downtown Covingtonâs shops and restaurants, the charm of downtown Abita Springs, and outdoor recreation along the Tammany Trace. Enjoy an inviting pond-view setting with access to the Northshore lifestyle!
| Price History | |
|---|---|
| 9/10/2026 | Listed $345,950 |
General Features
| Sewer | Public Sewer |
|---|---|
| Heating | Central |
| Cooling | Central Air,1 Unit |
| Roof | Asphalt,Shingle |
| Appliances | Dryer,Dishwasher,Disposal,Microwave,Oven,Refrigerator,Washer |
| HOA Fee | 200 |
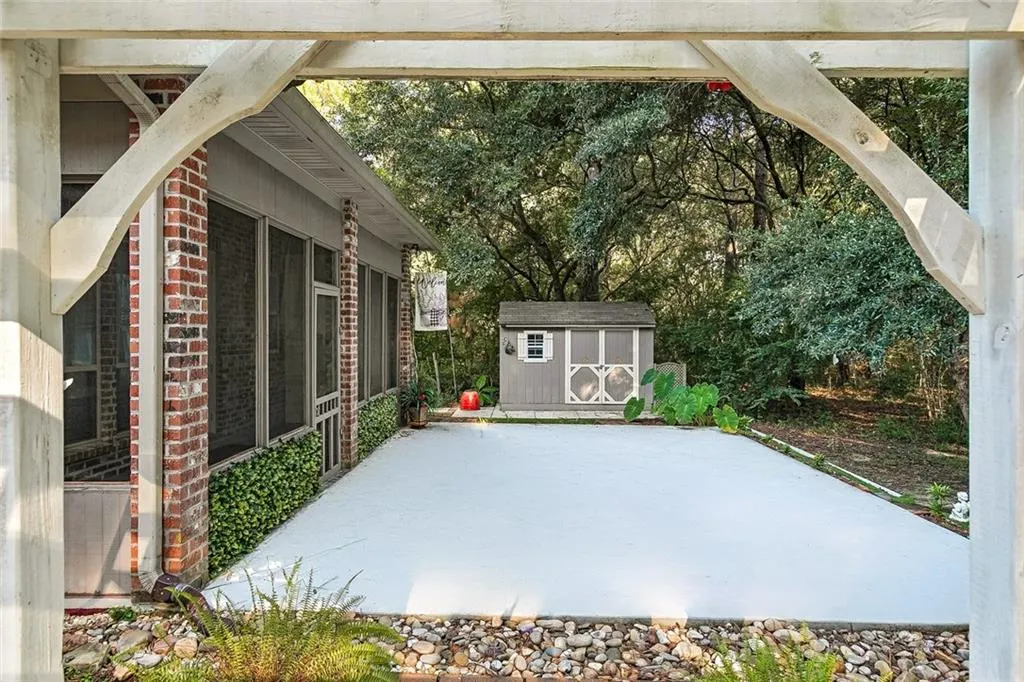
| Patio/Porch Features | Concrete,Oversized,Patio |
| Architectural Style | French Provincial |
| Pool Features | Community |
| Security Features | Smoke Detector(s) |
| Construction Materials | Brick |
| Year Built | 2009 |
| Stories Count | 1 |
| Levels | One |
| Property Subtype | Detached |
| Waterfront Features | Waterfront |
| Assoc Fee Paid Per | Quarterly |
| County | St Tammany |
| Property Type | Residential |
| Association Amenities | Clubhouse |
| HOA | Yes |
| Subdivision Name | Abita Lakes |
| Garage Y/N | Yes |
| Other Structures | Shed(s) |
| Total Rooms | 6 |
| Full Baths | 2 |
| Status | Active |
| Directions | Hwy 59 to Lowe Davis Road,turn Right and turn Right on Grand Lake Drive. House on Left. |
| City | Covington |
| Year Built Details | New Roof,New Hvac,New Water Heater,some new windows |
| Property Condition | Excellent |
| Standard Status | Active |
| Tax Lot | 1B |
| Property Sub Type Additional | Detached,Single Family Residence |
| PostalCity | Covington |
| Legal Description | LOT 1B GARDEN HOME SITE 1B ABITA LAKES PH 3A INST NO 1522412 INST NO 1656777 INST NO 1745234 INST NO 1985228 INST NO 2131569 |
Interior Features
| Interior Amenities | Attic,Ceiling Fan(s),Carbon Monoxide Detector,Granite Counters,Stainless Steel Appliances |
|---|---|
| Fireplace Features | Gas |
| Air Conditioning Y/N | Yes |
| Heating Y/N | Yes |
| Fireplace Y/N | Yes |
| Half Baths | 1 |
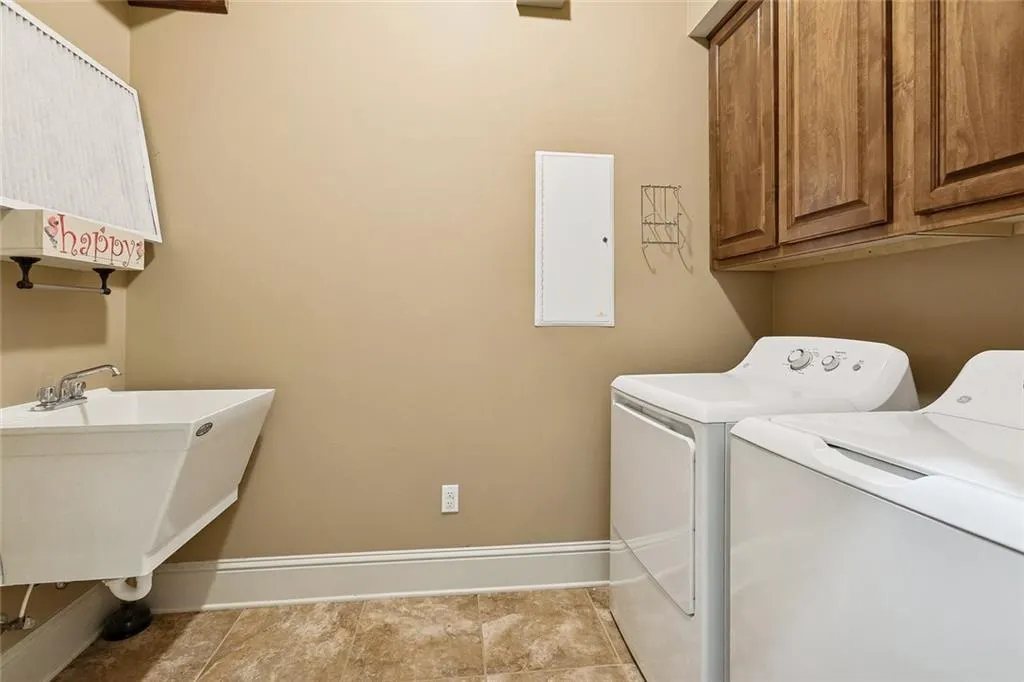
| Laundry Features | Washer Hookup,Dryer Hookup |
| Total Bedrooms | 3 |
| LivingAreaSource | Assessor |
Exterior Features
| Exterior Amenities | Patio |
|---|---|
| Parking Features | Attached,Two Spaces,Garage Door Opener |
| Lot Features | Outside City Limits,Rectangular Lot,Pond on Lot |
| Water Source | Public |
| Foundation Details | Slab |
| Building Area Total | 2410 |
| Lot Dimensions | 50x91 |
Room Details
| Room | Dimensions | Level | Flooring | Details |
|---|---|---|---|---|
| Bedroom | Lower | Laminate,Simulated Wood | ||
| Bedroom | Lower | Laminate,Simulated Wood | ||
| Dining Room | Lower | Laminate,Simulated Wood | ||
| Kitchen | Lower | Tile | ||
| Living Room | Lower | Laminate,Simulated Wood | ||
| Primary Bedroom | Lower | Carpet |
Amenities
- Foreclosure
- Views
- Short Sale
- New Construction
- Adult 55+
- Lease To Own
- No HOA Fees
- Furnished
- Primary On Main
- Air Conditioning
- Seller Finance
- Green
- Fixer Upper
- Horse
- Golf
- Fireplace
- Deck
- Garage
- Basement
- Pool
Property vs Single Family Average in 70435
Price
Year Built
Visits
 Copyright © 2026 New Orleans Metropolitan Association of REALTORS®, Inc. All Rights Reserved. The sharing of MLS database, or any portion thereof, with any unauthorized third party is strictly prohibited. Information contained on this site is believed to be reliable; yet, users of this web site are responsible for checking the accuracy, completeness, currency, or suitability of all information. Neither the New Orleans Metropolitan Association of REALTORS®, Inc. nor the Gulf South Real
