
Golf Course
Address
257 E Augusta Lane, Slidell, LA
Price
$ 540,000
Property Attributes
- MLS#2576722
- TypeSingle Family
- Listing Status Active
- ParishST TAMMANY
- CitySlidell
- NeighborhoodOak Harbor Masters Point
- Zip70458
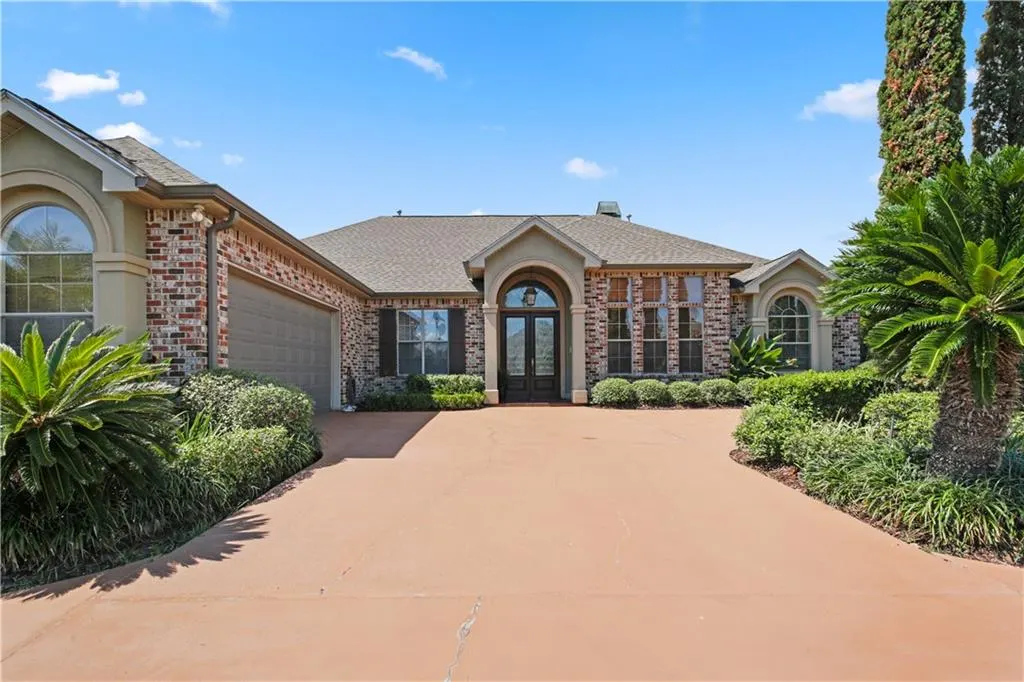
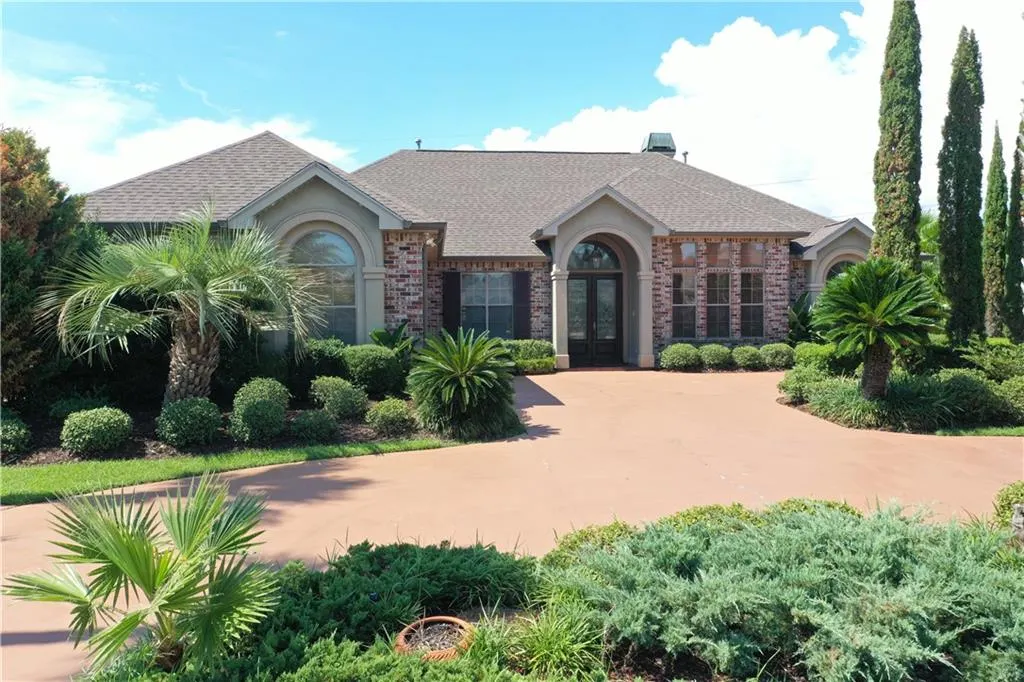
- StyleFrench Provincial
- Year Built2005
- Price$ 540,000
- Bedrooms4
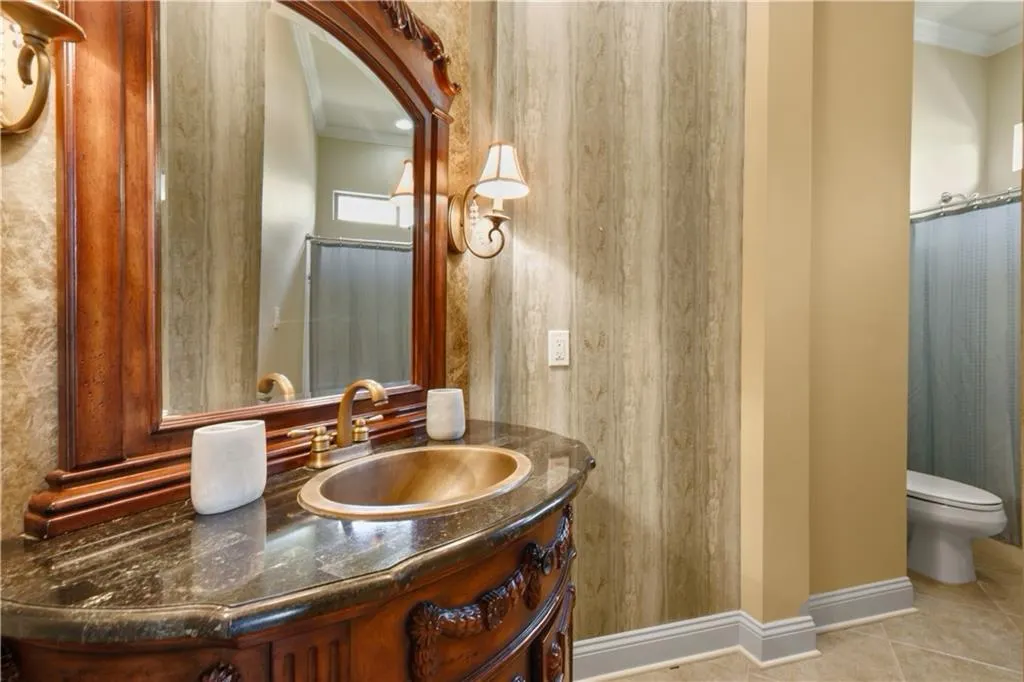
- Full Bathrooms3
- Half Bathrooms0
- Sqr Footage2938
- Lot Size0.29 Acres
Data Source:
Gulf South Real Estate Information Network
Property Description
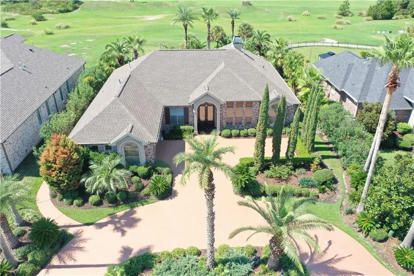
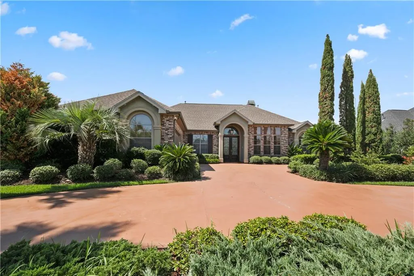
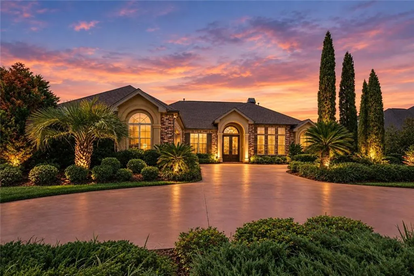
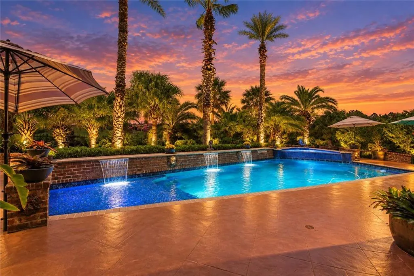
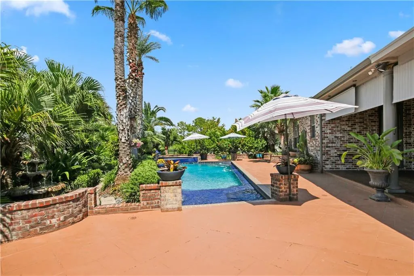
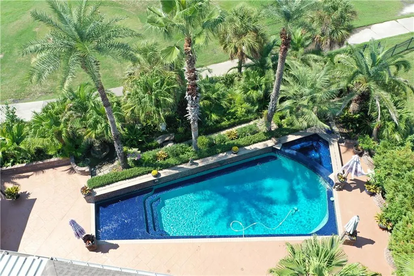
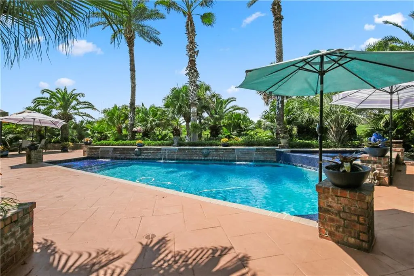
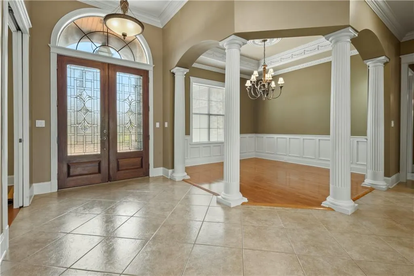
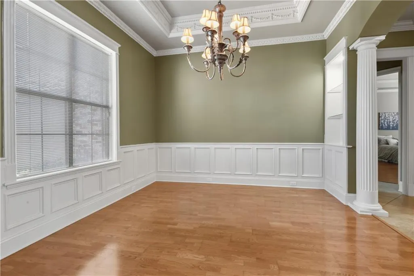
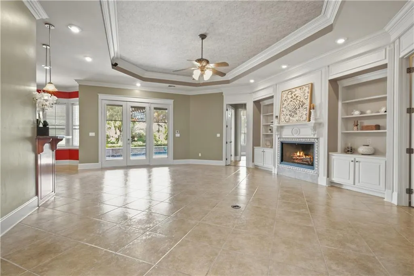
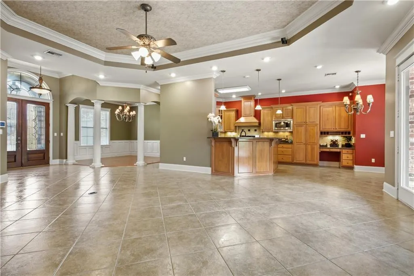
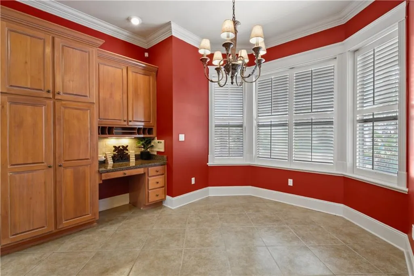
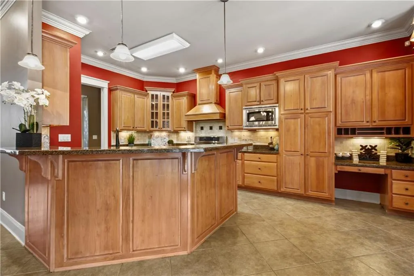
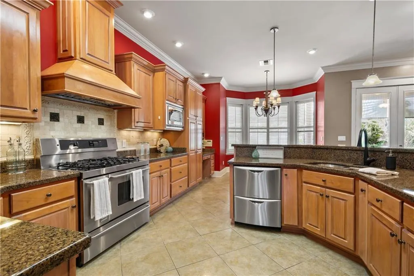
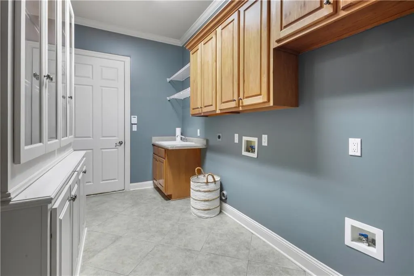
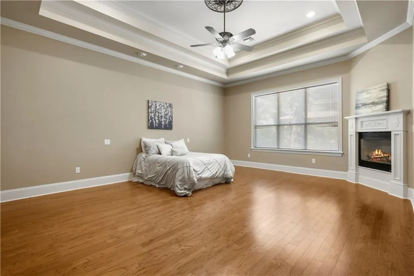
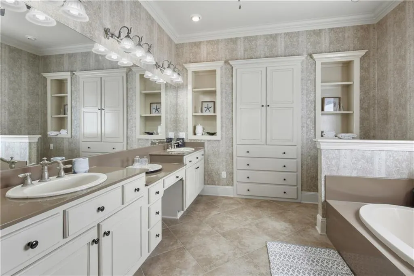
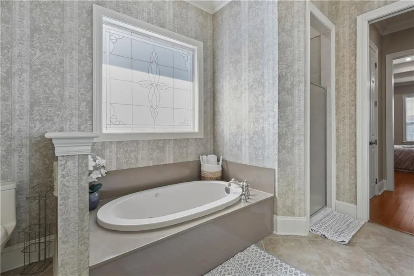
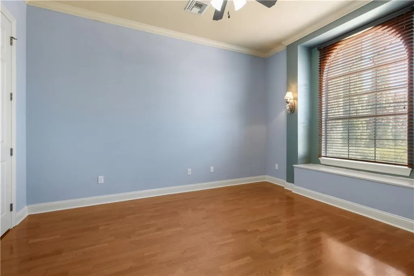
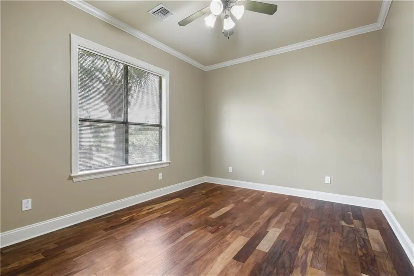
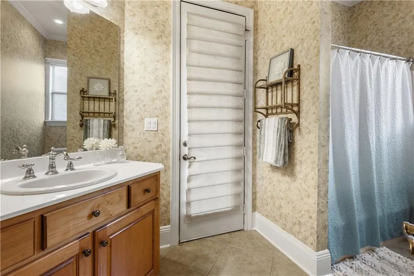
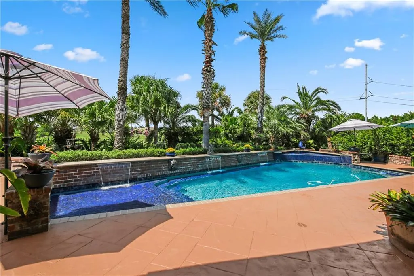
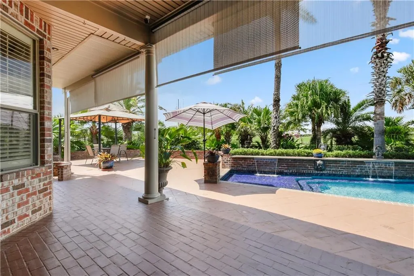
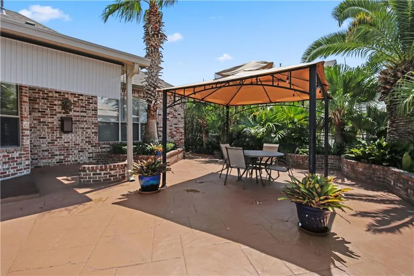
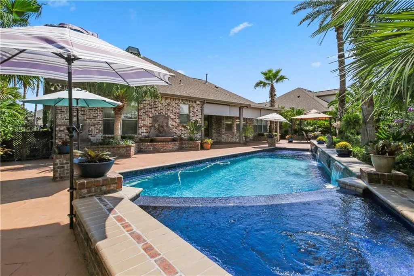
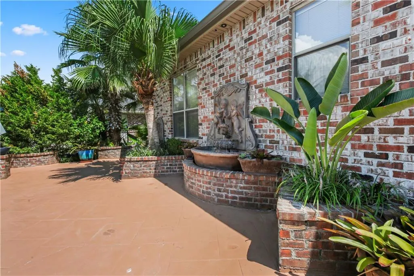
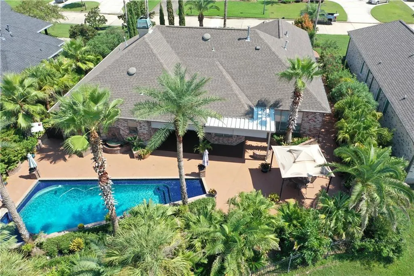
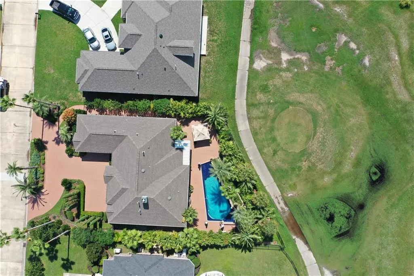
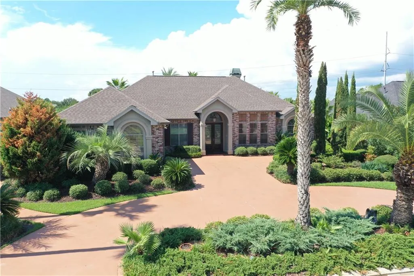
*** Backyard Oasis | Golf Course Living at Its Finest *** Top of the Line INGROUND pool & spa *** Welcome to an exceptional retreat where luxury, comfort, and resort-style living come together in a upscale gated golf course community. A circular drive, lush landscaping and Mahogany front doors create an inviting first impression, while the private backyard is truly the star of the showâcomplete with swaying palms, heated pool & spa, seating galore,10' deep end, waterfalls, water-feature fountains; gazebo, brick border wall along pool framed by lush landscaping for privacy. *** Inside, the open floor plan showcases beautiful engineered wood floors, tile, soaring 10â12' ceilings, crown molding, recessed lighting, and an abundance of built-ins for effortless storage. The formal dining room makes a statement with interior columns, custom triple-crown step ceiling, and elegant wainscoting. *** The inviting den features a step ceiling, built-in cabinetry, and a radiant gas fireplace. The chef-inspired kitchen is designed to impress, offering abundant cabinetry, a 42" five-burner gas range with two ovens, newer dishwasher & disposal with plenty of space to gather. *** The private primary suite provides a peaceful escape with cozy fireplace, while the luxurious ensuite features dual vanities, built-in shelving and cabinetry, a spa tub and separate shower. *** Additional highlights include an air-conditioned garage, TOP-OF-THE-LINE Jandy pool equipment WIFI Accessible, indoor laundry with built-in cabinets and sink, subsurface drainage, HUGE walkable attic and thoughtful finishes throughout. *** Never flooded; EZ Commute: Move-in ready and beautifully appointed!
| Price History | |
|---|---|
| 9/13/2026 | Listed $540,000 |
General Features
| Sewer | Public Sewer |
|---|---|
| Heating | Central,Multiple Heating Units |
| Cooling | Central Air,2 Units |
| Roof | Shingle |
| Appliances | Dishwasher,Disposal,Microwave,Oven,Range,Refrigerator |
| HOA Fee | 530 |
| Patio/Porch Features | Concrete,Patio |
| Architectural Style | French Provincial |
| Pool Features | Heated,In Ground |
| Security Features | Fire Sprinkler System,Gated Community |
| Construction Materials | Brick,Stucco |
| Year Built | 2005 |
| Stories Count | 1 |
| Levels | One |
| Property Subtype | Detached |
| Assoc Fee Paid Per | Annually |
| County | St Tammany |
| Property Type | Residential |
| HOA | Yes |
| Energy Efficient | Windows |
| Subdivision Name | Oak Harbor Masters Point |
| Garage Y/N | Yes |
| Other Structures | Cabana |
| Total Rooms | 10 |
| Full Baths | 3 |
| Status | Active |
| Directions | I-10 to Oak Harbor Exit,turn into Master's Point; right on E Augusta; house is down on left hand side |
| City | Slidell |
| Property Condition | Excellent |
| Standard Status | Active |
| Tax Lot | 196 |
| Property Sub Type Additional | Detached,Single Family Residence |
| PostalCity | Slidell |
| Legal Description | Lot 196 Masters Point Of Oak Harbor PH 2 |
Interior Features
| Interior Amenities | Attic,Tray Ceiling(s),Granite Counters,Pull Down Attic Stairs,Stainless Steel Appliances |
|---|---|
| Fireplace Features | Gas |
| Air Conditioning Y/N | Yes |
| Heating Y/N | Yes |
| Window Features | Screens |
| Fireplace Y/N | Yes |
| Laundry Features | Washer Hookup,Dryer Hookup |
| Total Bedrooms | 4 |
| LivingAreaSource | Appraiser |
Exterior Features
| Exterior Amenities | Fence,Sprinkler/Irrigation,Patio |
|---|---|
| Parking Features | Attached,Garage,Two Spaces |
| Lot Features | Outside City Limits,Oversized Lot |
| Water Source | Public |
| Lot Size Area | 0.29 |
| Foundation Details | Slab |
| Spa | Yes |
| Building Area Total | 3668 |
| Lot Dimensions | 90x121x96x165 |
| Lot Size Acres | 0.29 |
Room Details
| Room | Dimensions | Level | Flooring | Details |
|---|---|---|---|---|
| Bedroom | Lower | Laminate,Simulated Wood | ||
| Bedroom | Lower | Laminate,Simulated Wood | ||
| Bedroom | Lower | Laminate,Simulated Wood | ||
| Breakfast Room/Nook | Lower | Tile | ||
| Dining Room | Lower | Laminate,Simulated Wood | ||
| Kitchen | Lower | Tile | ||
| Laundry | Lower | Laminate,Simulated Wood | ||
| Living Room | Lower | Laminate,Simulated Wood | ||
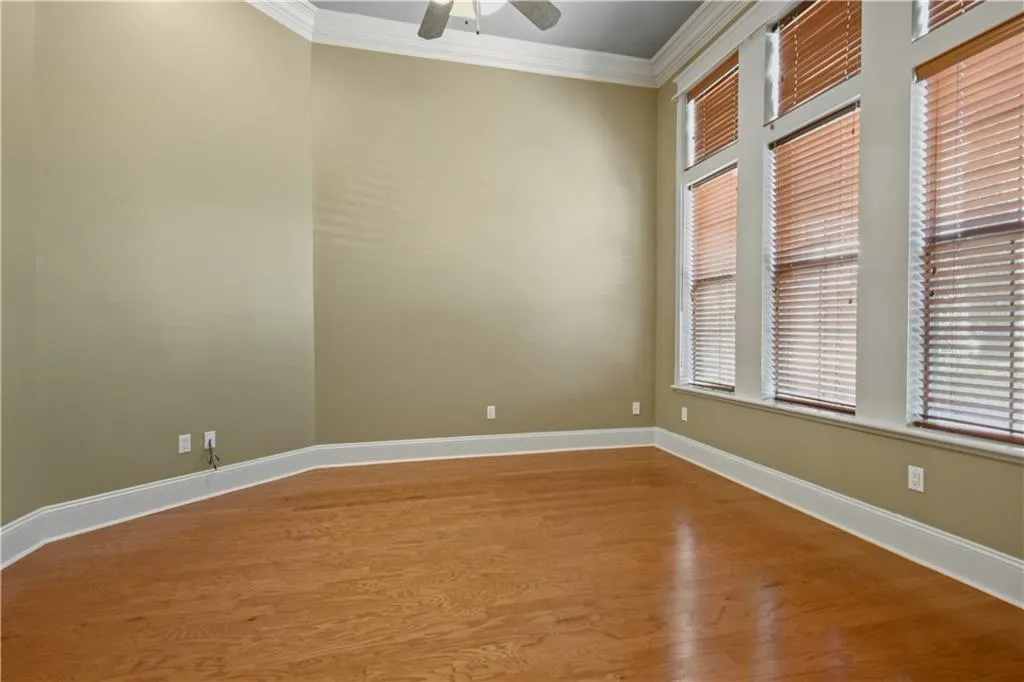
| Office | Lower | Laminate,Simulated Wood | ||
| Primary Bedroom | Lower | Laminate,Simulated Wood |
Amenities
- Foreclosure
- Views
- Short Sale
- New Construction
- Adult 55+
- Lease To Own
- No HOA Fees
- Furnished
- Primary On Main
- Air Conditioning
- Seller Finance
- Green
- Fixer Upper
- Horse
- Golf
- Fireplace
- Deck
- Garage
- Basement
- Pool
Property vs Single Family Average in 70458
Price
Year Built
 Copyright © 2026 New Orleans Metropolitan Association of REALTORS®, Inc. All Rights Reserved. The sharing of MLS database, or any portion thereof, with any unauthorized third party is strictly prohibited. Information contained on this site is believed to be reliable; yet, users of this web site are responsible for checking the accuracy, completeness, currency, or suitability of all information. Neither the New Orleans Metropolitan Association of REALTORS®, Inc. nor the Gulf South Real
