
Views
Address
12522 Highway 1077 Highway, Folsom, LA
Price
$ 730,000
Property Attributes
- MLS#2576889
- TypeSingle Family
- Listing Status Active
- ParishST TAMMANY
- CityFolsom
- NeighborhoodNot a Subdivision
- Zip70437
- StyleRanch
- Year Built1974
- Price$ 730,000
- Bedrooms4
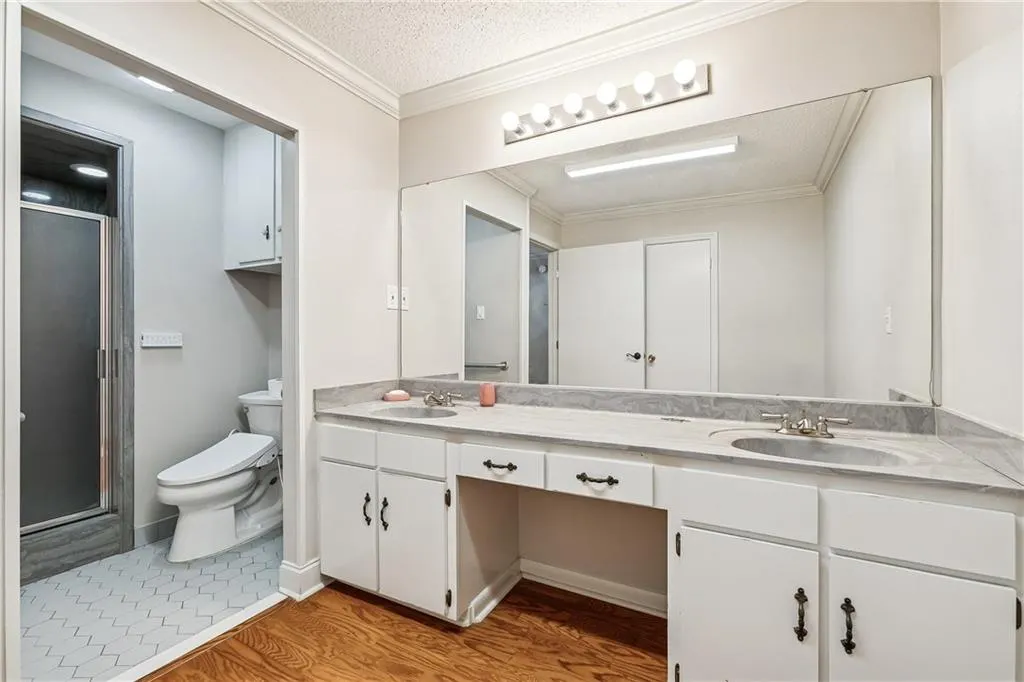
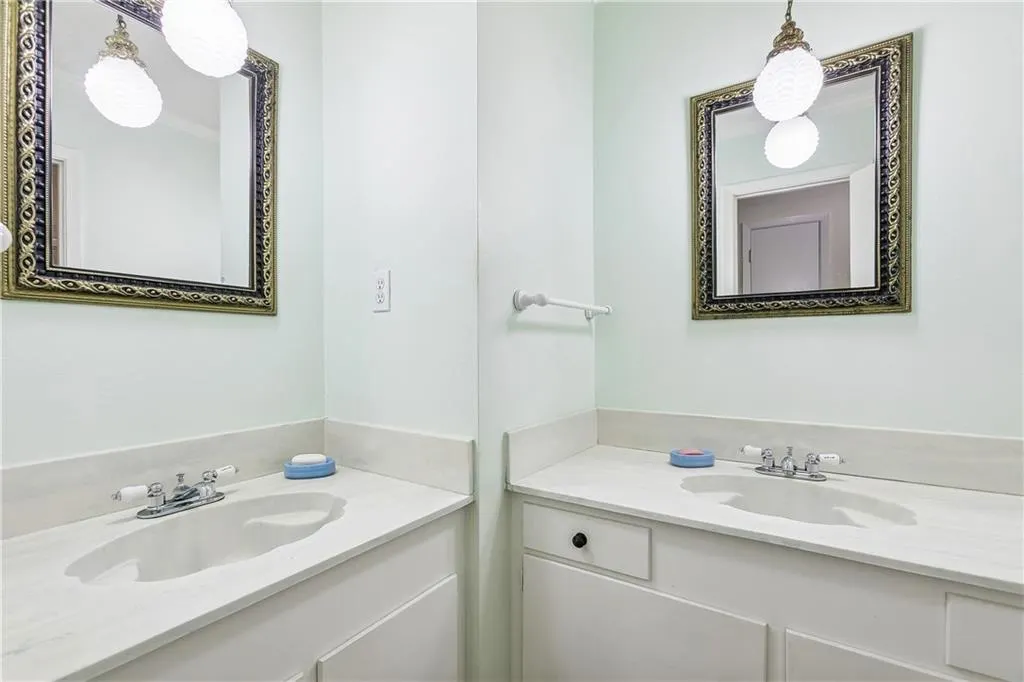
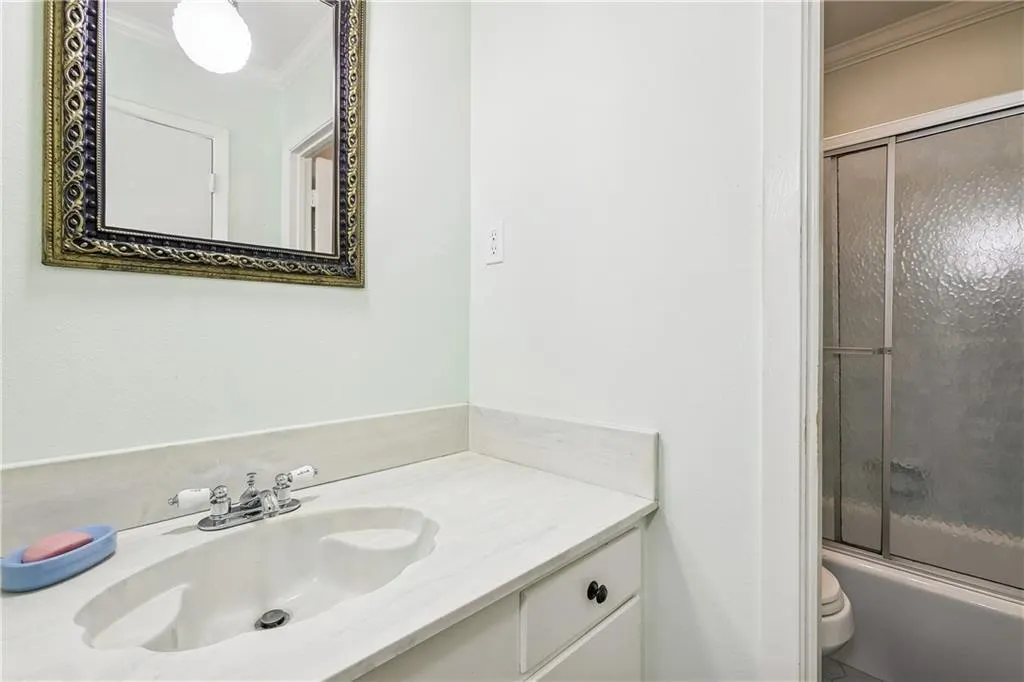
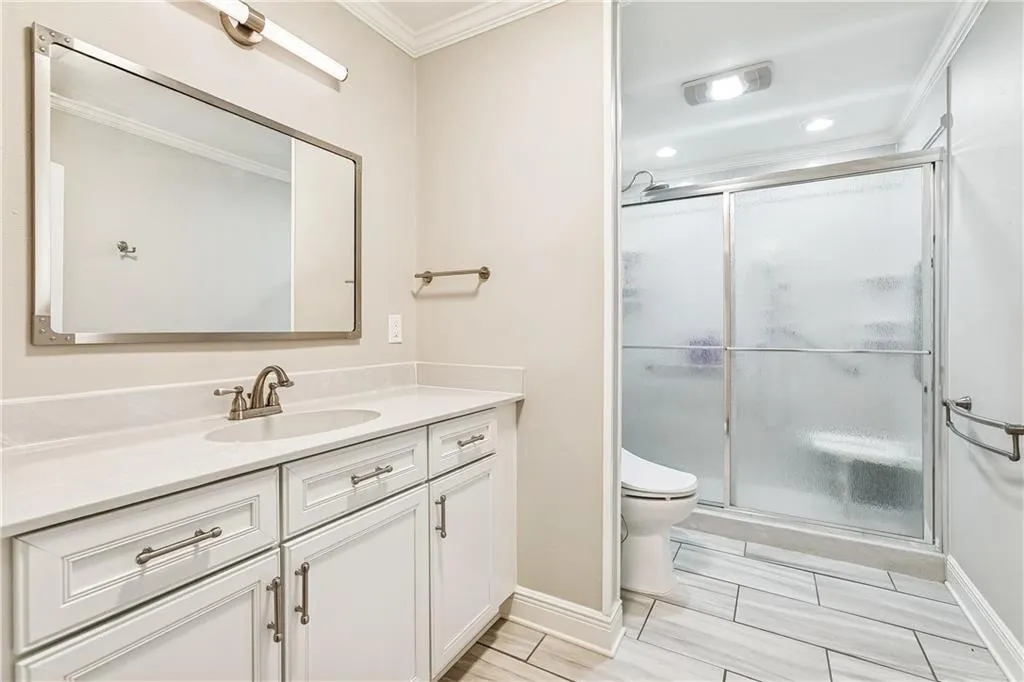
- Full Bathrooms3
- Half Bathrooms0
- Sqr Footage3077
Data Source:
Gulf South Real Estate Information Network
Property Description
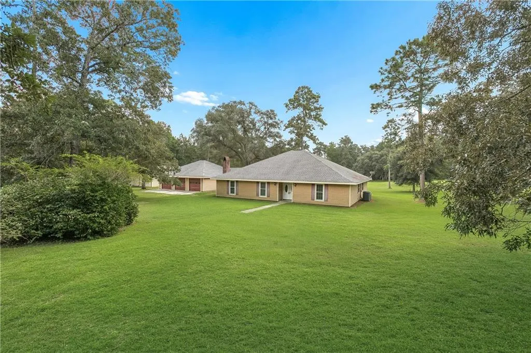
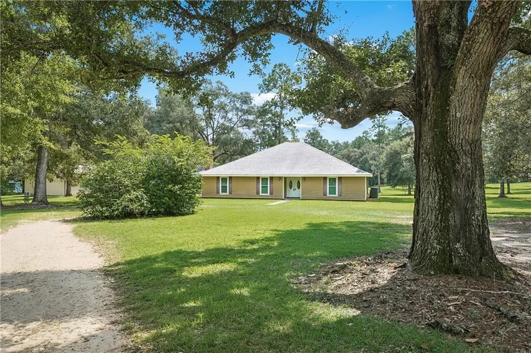
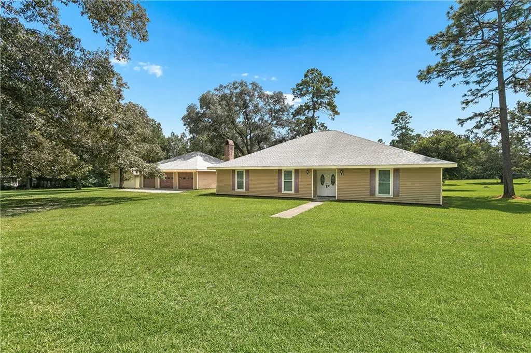
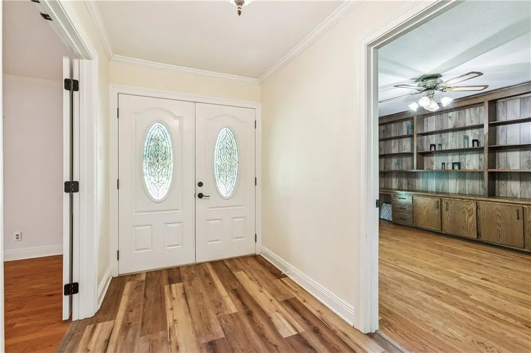
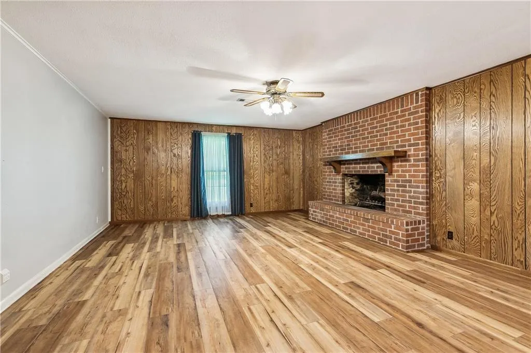
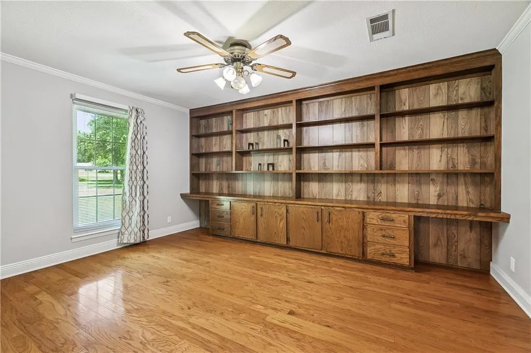
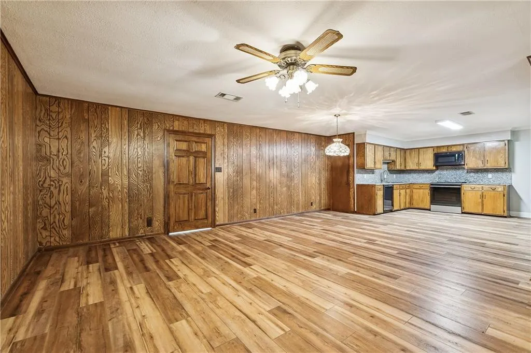
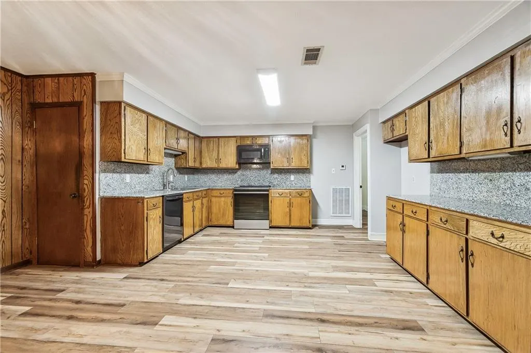
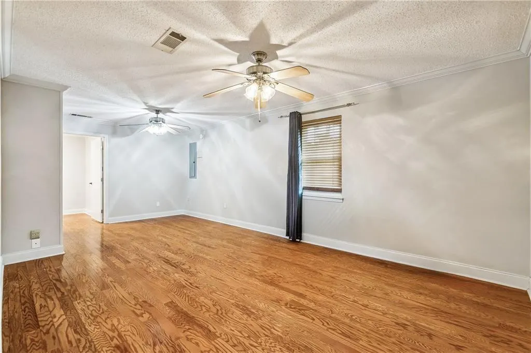
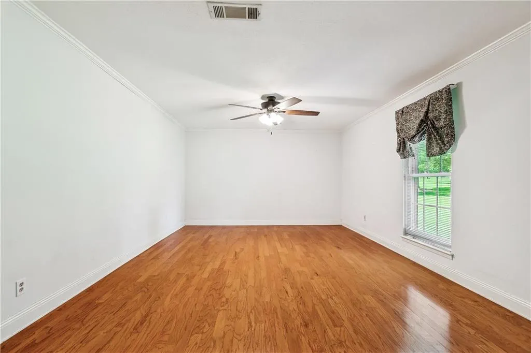
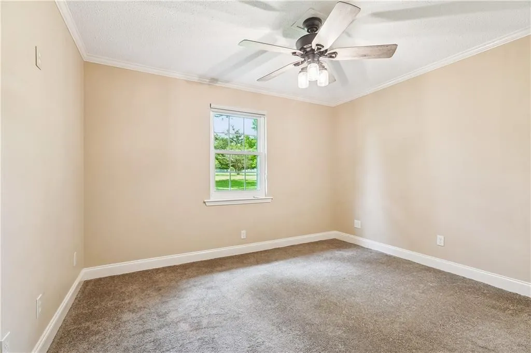
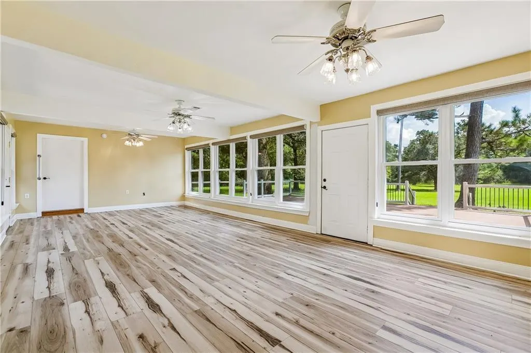
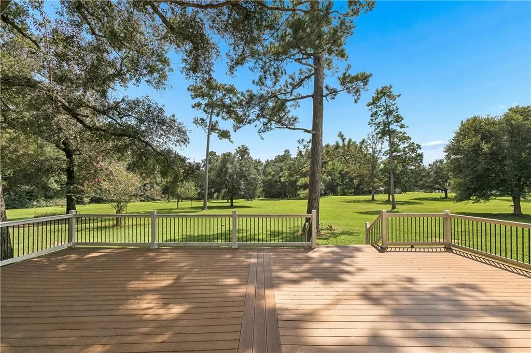
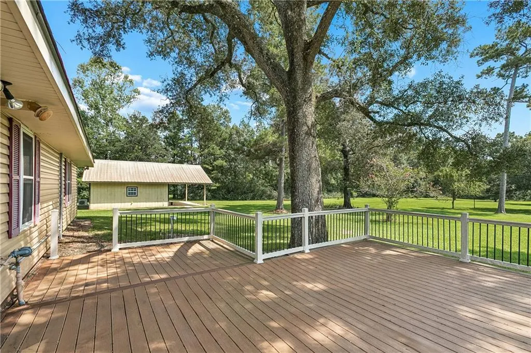
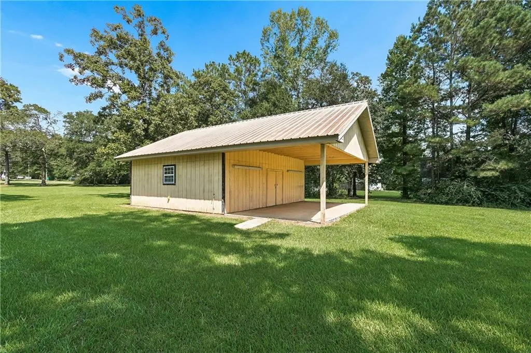
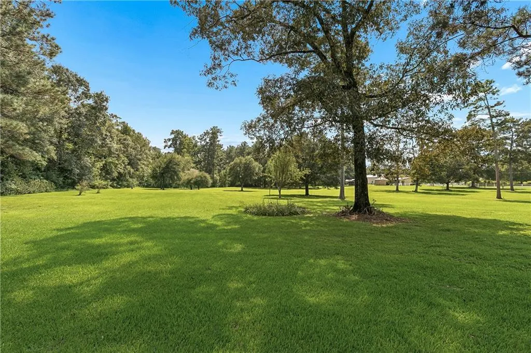
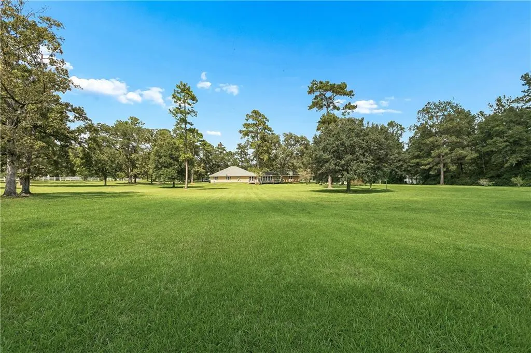
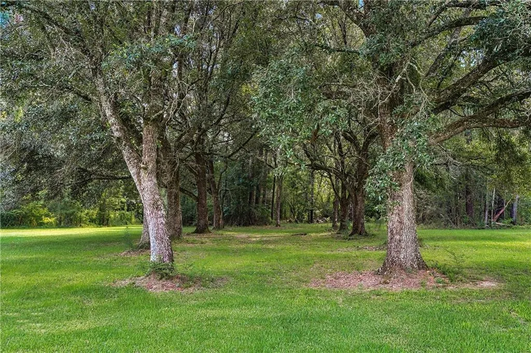
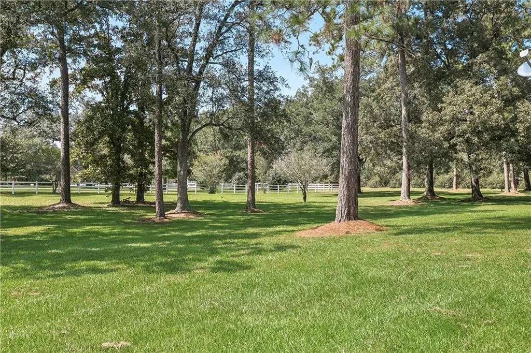
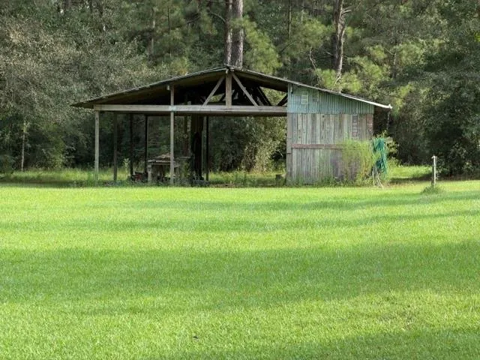
Country living at it's best! This spacious 4 bedroom, 3 bath home sits on approximately 5 beautiful acres plus another 20 in the rear. Offering plenty of room to spread out, relax and enjoy the peaceful surroundings. Large kitchen with dining area opens to spacious family room with brick fireplace, also includes a formal dining and a study. Relax and take in the beauty of the outdoors from the bright and inviting sunroom/playroom, featuring widows that overlook the expansive acreage. The perfect spot to enjoy your morning coffee, unwind, watch tv or simply appreciate the peaceful country setting. 3 car garage, workshop and old charming barn on property. Call today to view this amazing property.
| Elementary School |
|---|
| Www.Stpsb.Org Elementary School |
| Price History | |
|---|---|
| 9/17/2026 | Listed $730,000 |
General Features
| Sewer | Septic Tank |
|---|---|
| Heating | Central,Multiple Heating Units |
| Cooling | Central Air,2 Units |
| Roof | Shingle |
| Appliances | Oven,Range |
| Architectural Style | Ranch |
| Pool Features | None |
| Construction Materials | Brick,Vinyl Siding |
| Year Built | 1974 |
| Stories Count | 1 |
| Levels | One |
| Property Subtype | Detached |
| County | St Tammany |
| Property Type | Residential |
| Subdivision Name | Not a Subdivision |
| Garage Y/N | Yes |
| Other Structures | Barn(s),Workshop |
| Total Rooms | 11 |
| Full Baths | 3 |
| Status | Active |
| City | Folsom |
| Elementary School | www.stpsb.org |
| Property Condition | Average Condition |
| Standard Status | Active |
| Tax Lot | 2B |
| Property Sub Type Additional | Detached,Single Family Residence |
| PostalCity | Folsom |
| Legal Description | 5 ACS SEC 28 5 10 CB 714 831 INST NO 1592210 and 20.45 ACS SEC 28 5 10 CB 767 88 INST NO 1592215 |
Interior Features
| Interior Amenities | Ceiling Fan(s),Granite Counters,Pantry |
|---|---|
| Fireplace Features | Other |
| Air Conditioning Y/N | Yes |
| Heating Y/N | Yes |
| Total Bedrooms | 4 |
| LivingAreaSource | Measured |
Exterior Features
| Parking Features | Garage,Three or more Spaces |
|---|---|
| Lot Features | Acreage,Outside City Limits |
| Water Source | Well |
| Foundation Details | Slab |
| Building Area Total | 4356 |
| Lot Dimensions | 323 x 2664 x 415 x 1994 |
Room Details
| Room | Dimensions | Level | Flooring | Details |
|---|---|---|---|---|
| Bedroom | Lower | Carpet | ||
| Bedroom | Lower | Carpet | ||
| Bedroom | Lower | Carpet | ||
| Bedroom | Lower | Engineered Hardwood | ||
| Bonus Room | Lower | Plank,Simulated Wood | ||
| Breakfast Room/Nook | Lower | Plank,Simulated Wood | ||
| Family Room | Lower | Plank,Simulated Wood | ||
| Foyer | Lower | Plank,Simulated Wood | ||
| Kitchen | Lower | Plank,Simulated Wood | ||
| Living Room | Lower | Plank,Simulated Wood | ||
| Study | Lower | Engineered Hardwood |
Amenities
- Foreclosure
- Views
- Short Sale
- New Construction
- Adult 55+
- Lease To Own
- No HOA Fees
- Furnished
- Primary On Main
- Air Conditioning
- Seller Finance
- Green
- Fixer Upper
- Horse
- Golf
- Fireplace
- Deck
- Garage
- Basement
- Pool
Property vs Single Family Average in 70437
Price
Year Built
 Copyright © 2026 New Orleans Metropolitan Association of REALTORS®, Inc. All Rights Reserved. The sharing of MLS database, or any portion thereof, with any unauthorized third party is strictly prohibited. Information contained on this site is believed to be reliable; yet, users of this web site are responsible for checking the accuracy, completeness, currency, or suitability of all information. Neither the New Orleans Metropolitan Association of REALTORS®, Inc. nor the Gulf South Real
